From Old To New: Look At This Amazing Whole House Makeover
Progress in Motion. Structure, Systems, and Layout Shaping Up
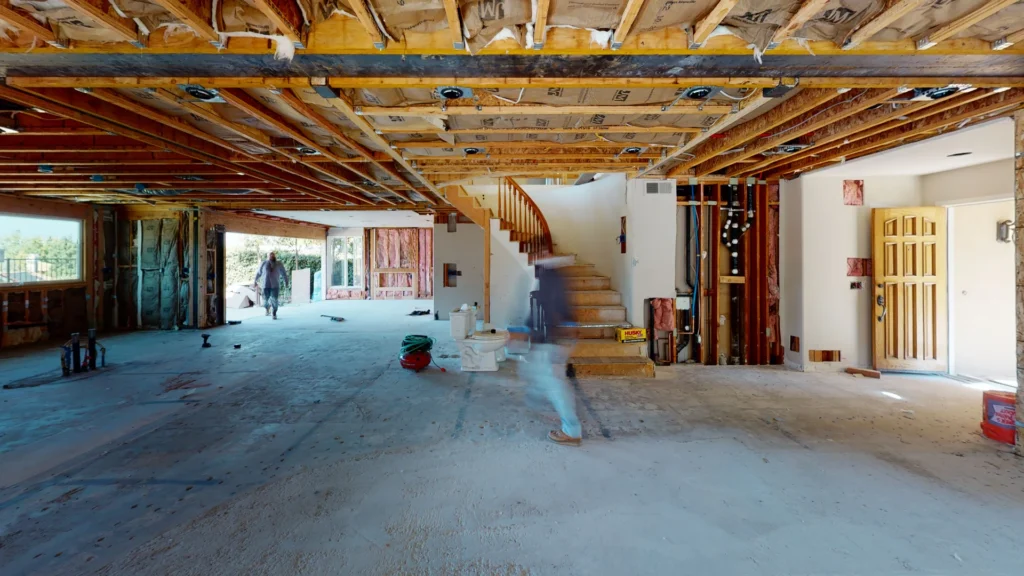
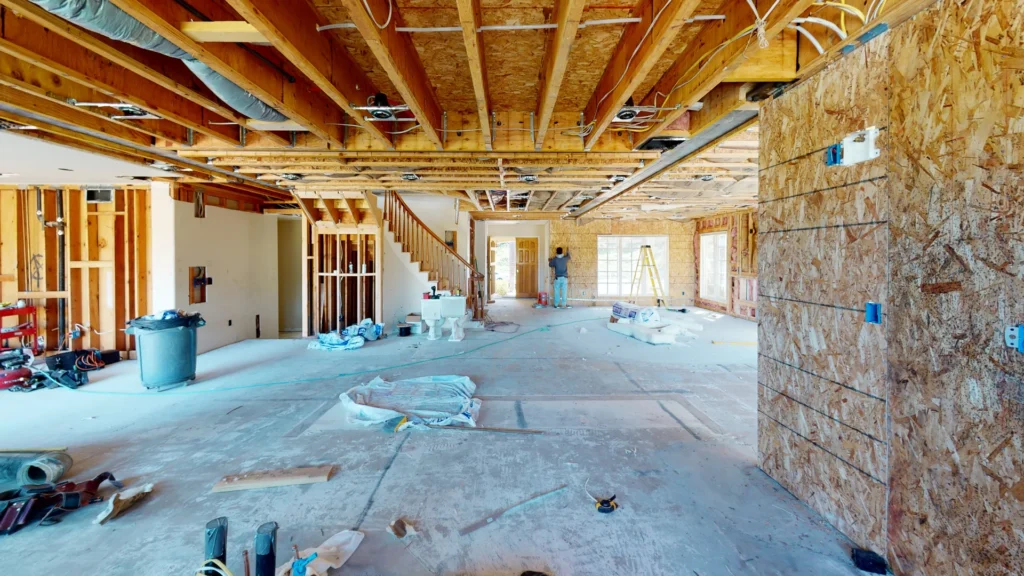
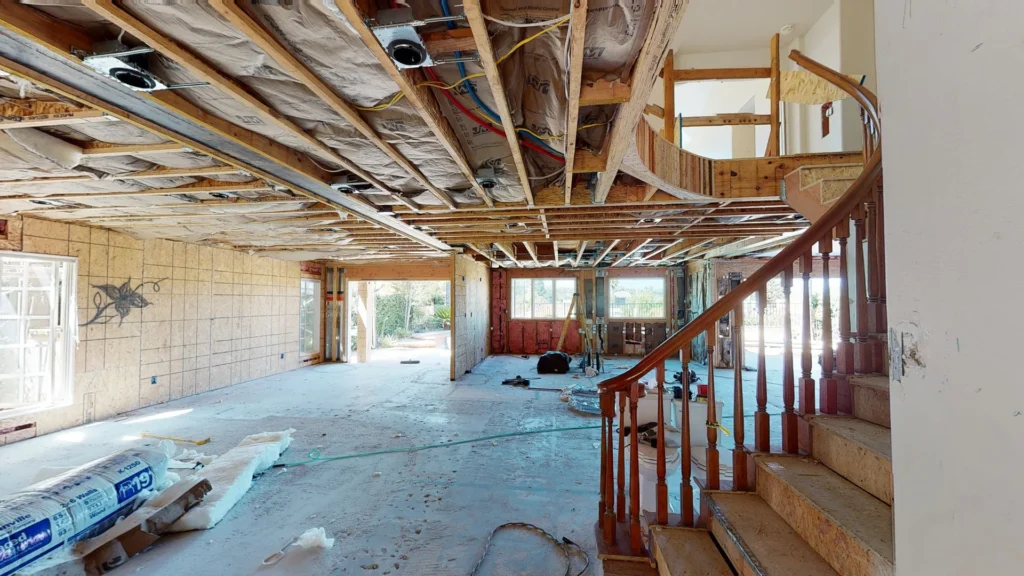
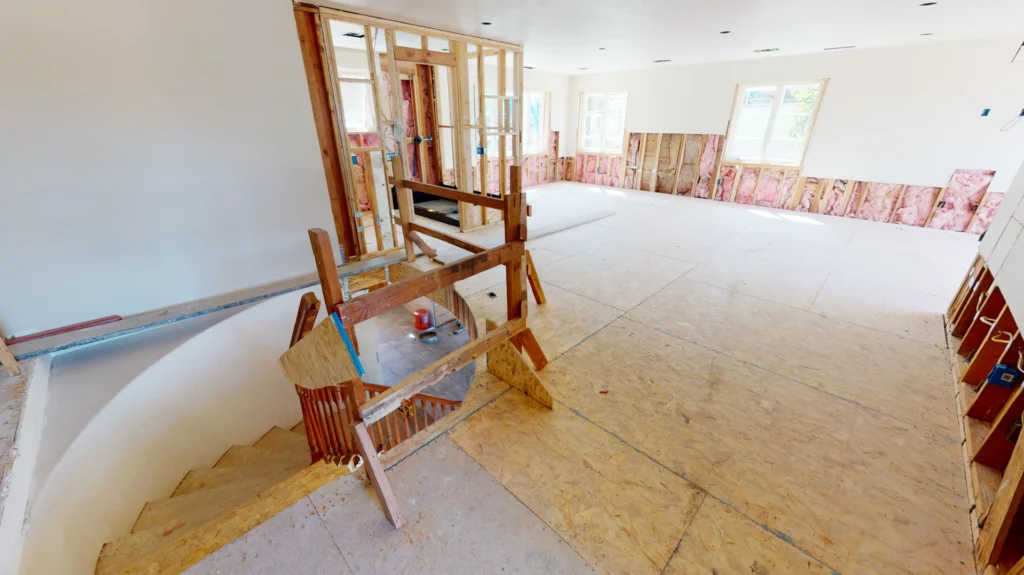
With walls open and systems exposed, this makeover is entering a critical stage. Rough plumbing, electrical, and insulation are being installed before drywall and finish work begin, laying the groundwork for a polished, functional living space.
Home Makeover From The Ground Up
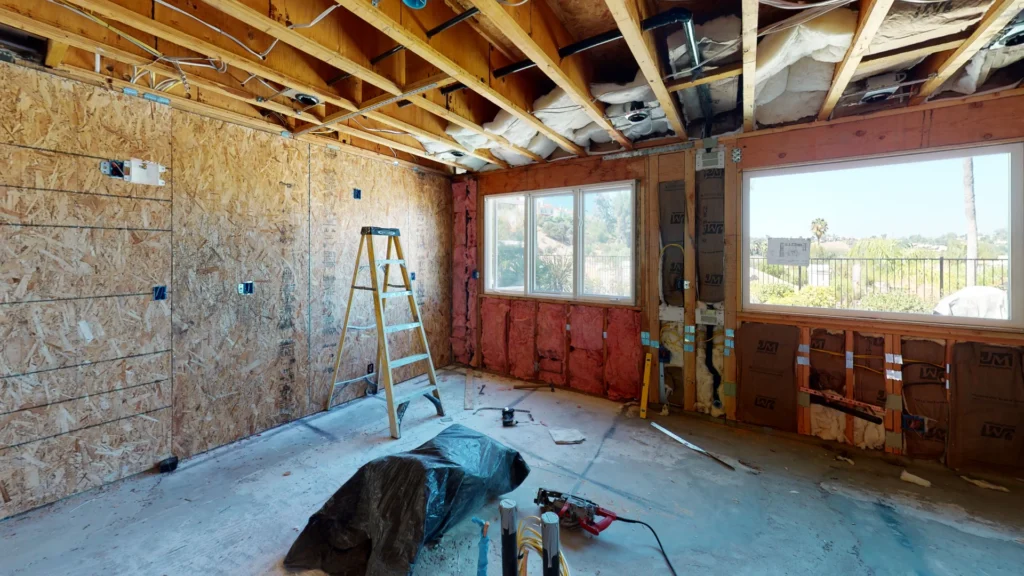
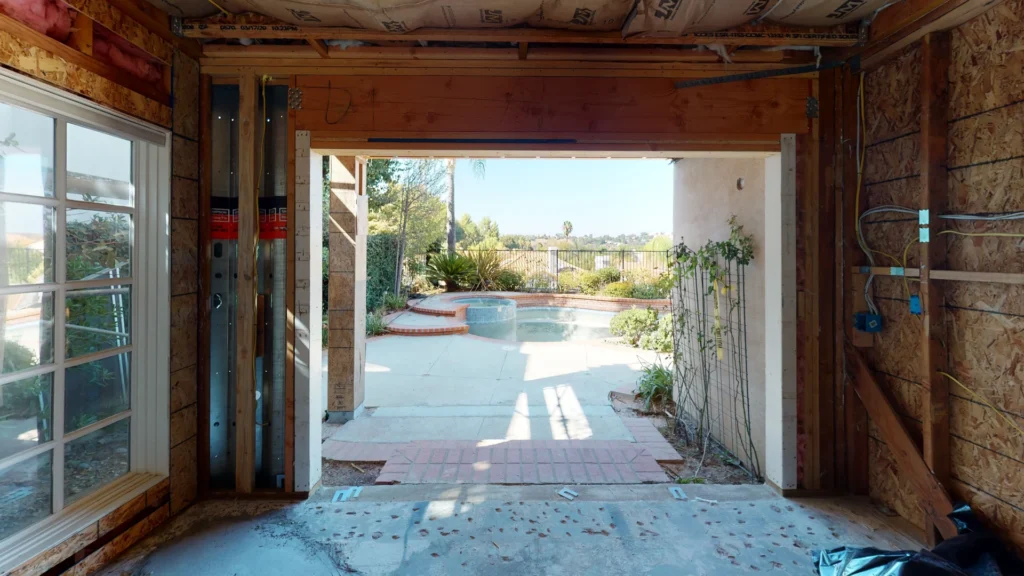
First-Floor Windows And Insulation Installed, With Metal Strapping And State-Of-The-Art Equipment Used To Ensure Top-Tier Craftsmanship And Quality.
From Wiring To Staircases, TruAdditions Helps Homeowners Transform Their Ideas Into Reality.
Prepping this space for wide patio doors that will create an effortless transition between indoor living and a stunning outdoor retreat. Soon, this area will be filled with natural light and open-air relaxation.

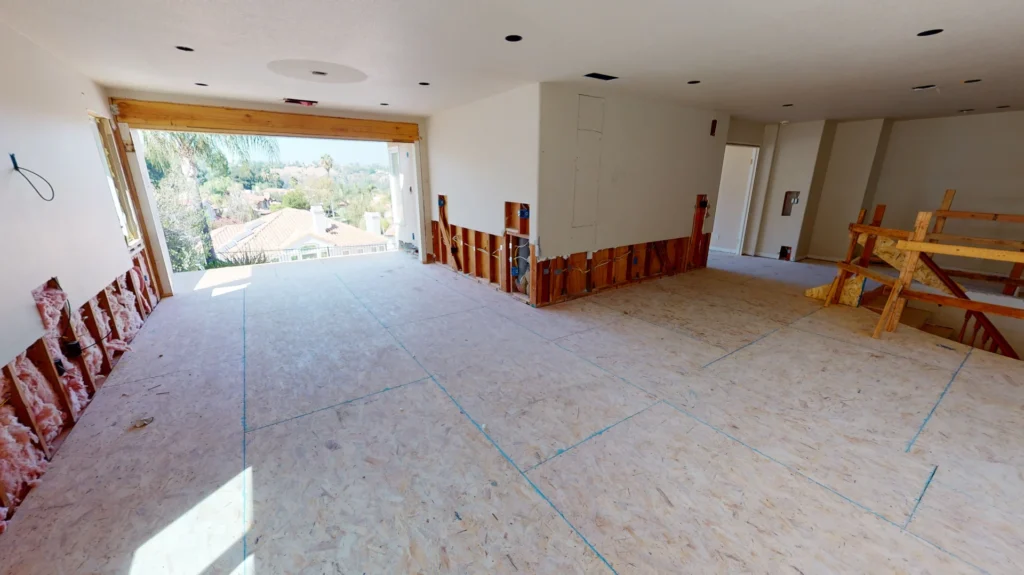
A Look From The New Upstair Level Makeover
Open Wall Created With Plans For A Future Deck To Be Seamlessly Added Later On.
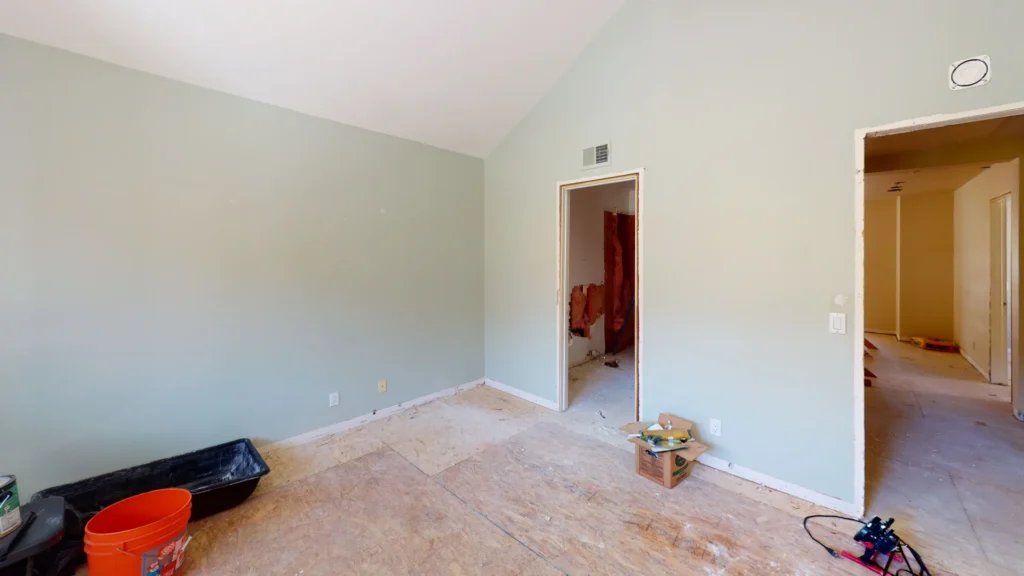
A Close Look Into A Room And Bathroom Addition As Part Of This Second Story Makeover.
New Second Floor Added Into Home, Allowing For Fresh Use Of Previously Unused Space Within The Property, Along With The Addition Of A New Bathroom.
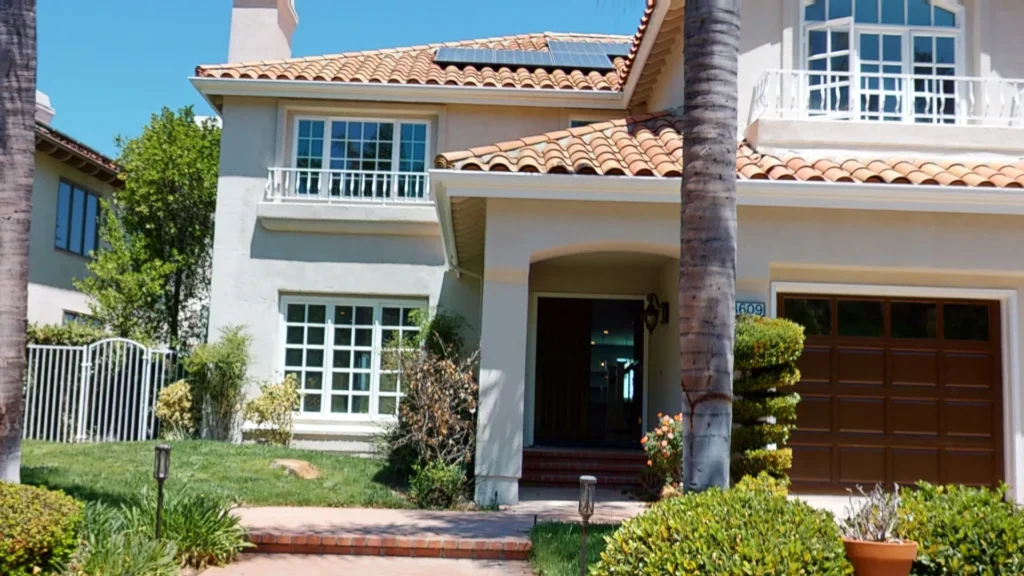
Welcome To The Transformation. The Aftermath Of A Complete Home Makeover
Front Angle Of The Newly Transformed Whole House Makeover.
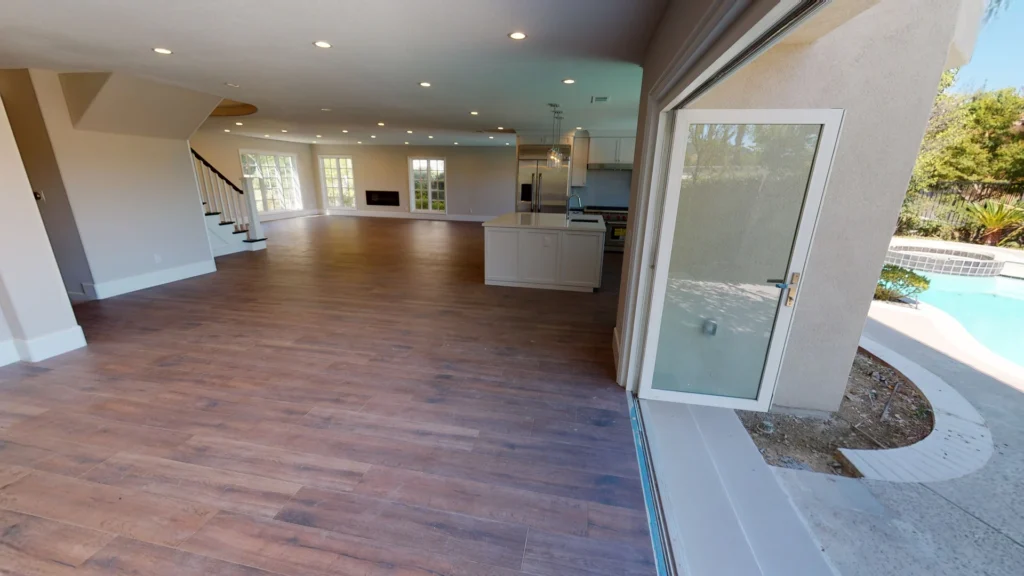
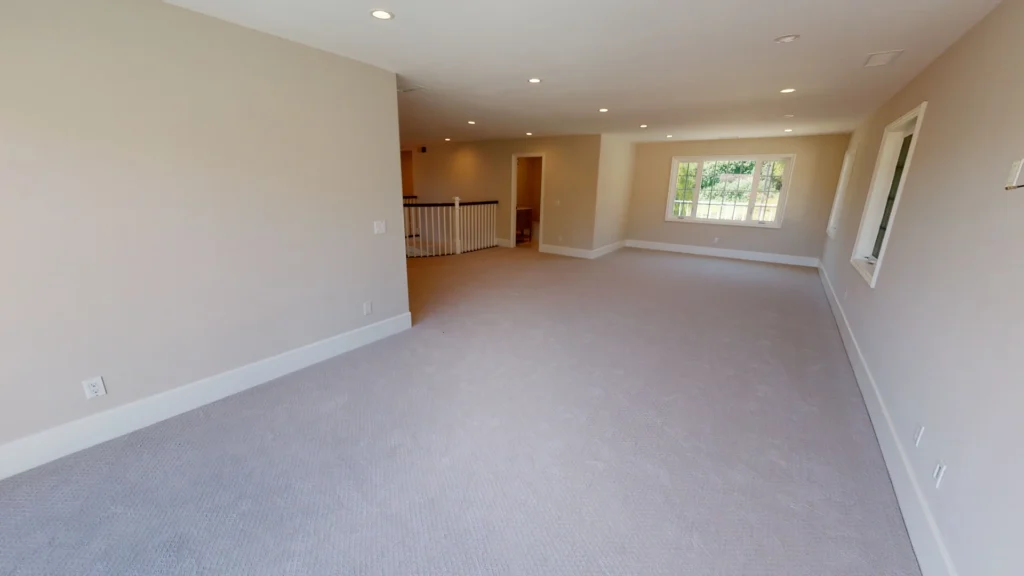
Experience A Wide, Airy Home Feel Thanks To The Open Concept Design And Enhanced Lighting By TruAdditions
Here's A Showcase Of The Rest Of The Home
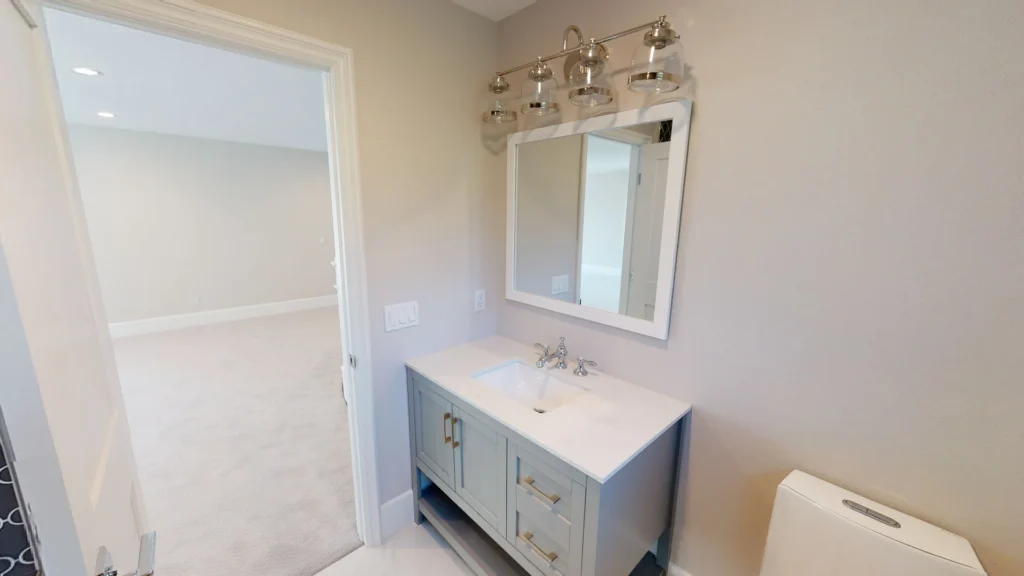
Guest Room With Personal Bathroom And Closet Space.
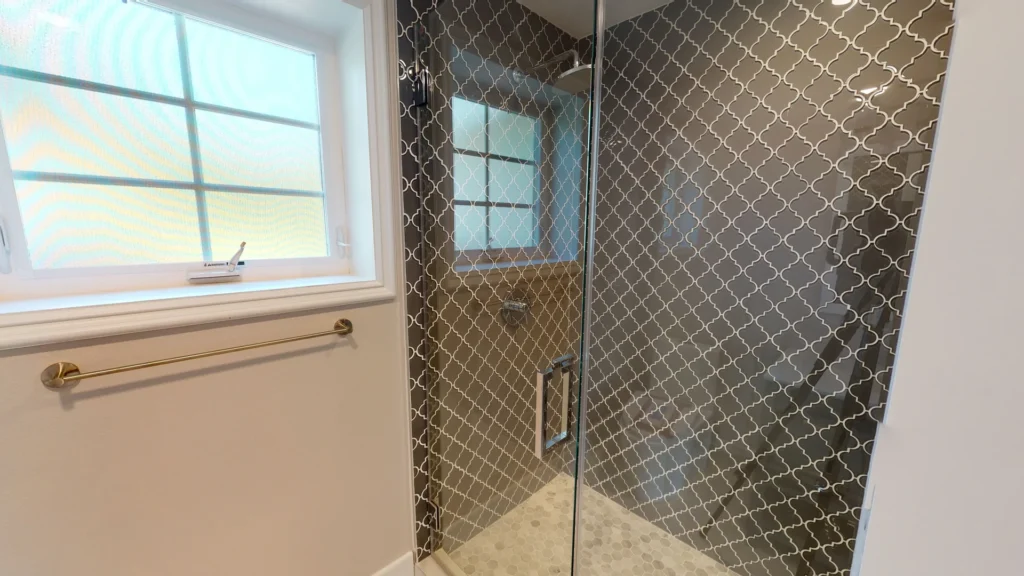
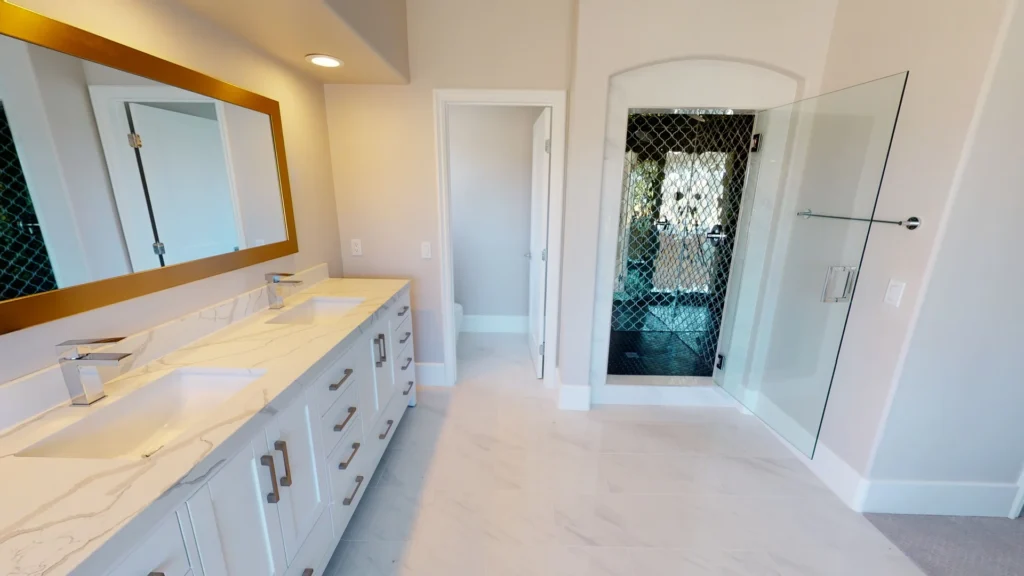
Standing Glass Shower With Custom Tile Wall.
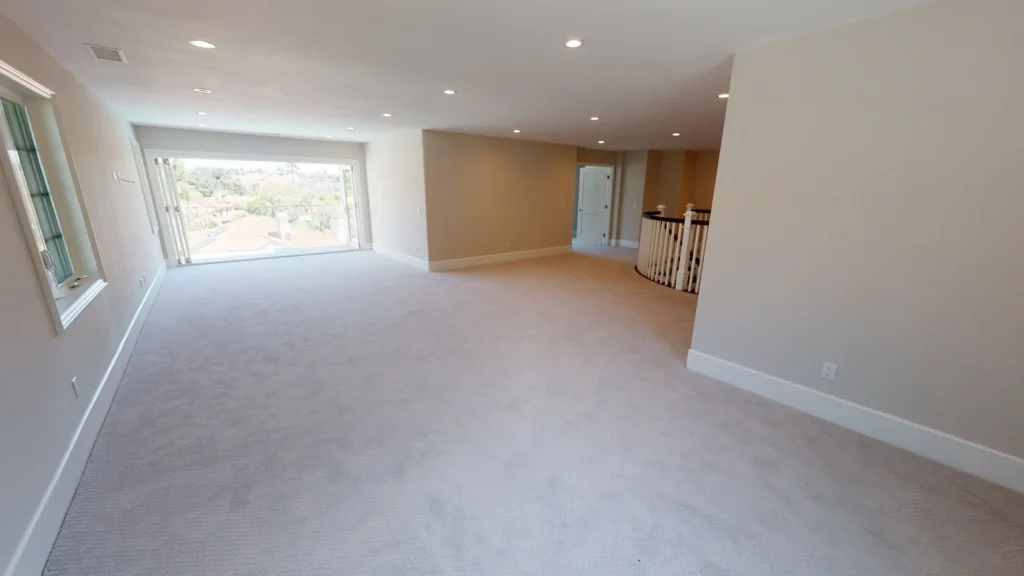
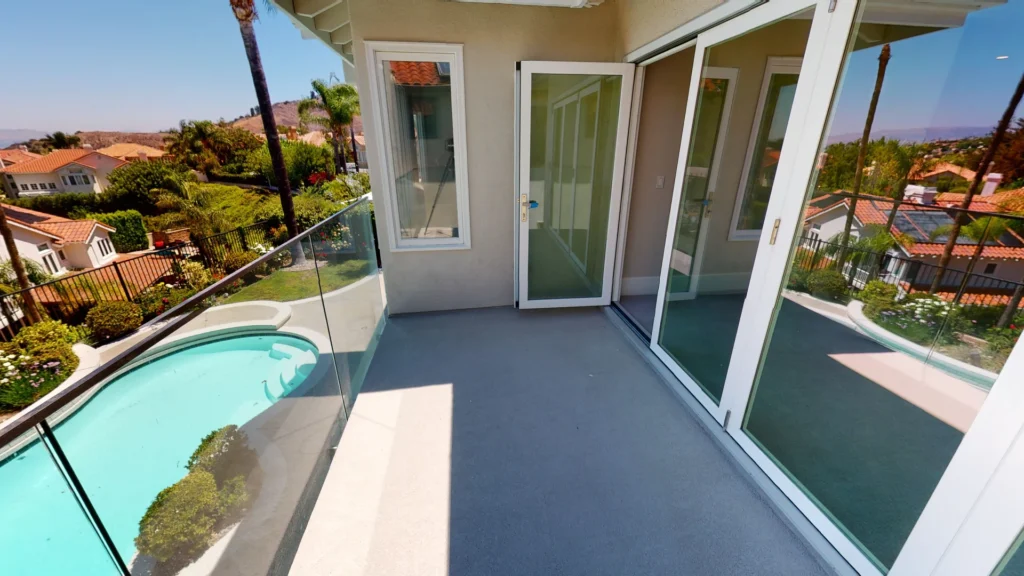
Open Upstair Living Room With Slide Operable Doors Leading To Blacony.
Custom Windows And Railing Allowing For A New Modern Look.
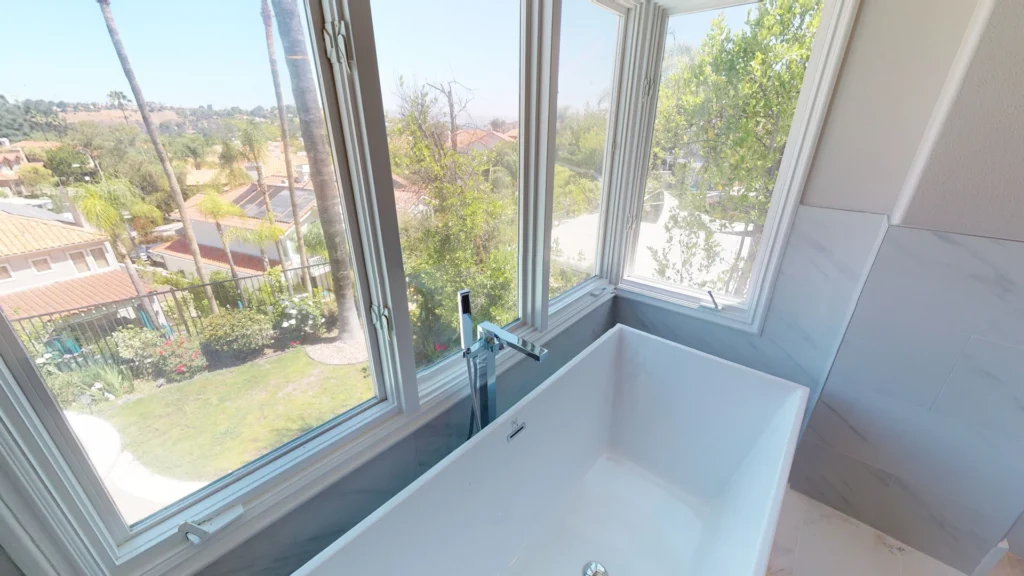
Whole House Makeover Finished With A Fancy And Elegant Bathroom Tub.
Chris walks the whole house, not one room, and maps what has to change structurally before anything else is decided.
STEP 2
One set of drawings
Drawings and structural engineering cover the entire scope at once, so the kitchen and the back bedroom are not two separate projects.
STEP 3
One permit set
A single submittal to your city rather than a permit per room. We handle plan check corrections.
STEP 4
Build and inspect
Framing, wall changes, electrical, and lighting throughout the house, inspected at each required stage.
Common questions
What counts as a whole-house project?
Work that touches most of the house at once rather than a single room, usually including structural changes, layout changes, and electrical throughout.
What areas do you serve?
Whole-house projects are built across Orange County. Loft and high-ceiling conversions are the one service we take anywhere in California.
Do I have to move out?
Often yes, at least for part of it, and we tell you honestly which stages make the house hard to live in before you commit.
Is it cheaper than doing rooms one at a time?
Usually. One permit set, one mobilization, and one crew across the whole scope costs less than repeating those three things every year.
How long does it take?
It depends on scope. You get a start date and an end date in writing with your quote, and those are the dates we work to.
What does a whole-house project cost?
It depends project to project. We quote in writing after a free evaluation rather than guessing over the phone.
Updating the whole house?
Free evaluation, written quote in 2 to 3 business days, no obligation.