Structural open-concept remodels in Orange County

Removing Walls And Making Your Home Feel Wider And Free

Transform Your Home Into a Space That Feels Bigger, Brighter, and Better.

Breathe New Life Into Your Home With a Spacious, Modern Layout

Open Concept Living, Highlighted Through Our Full Home Makeovers

Many of our whole house remodels include open concept transformations, the images you see here reflect how we seamlessly merge spaces to create flow, light, and modern comfort

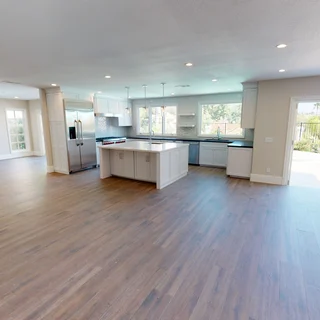
Spacious open concept layout featuring a modern white kitchen with island, hardwood floors, and natural lighting through large windows

From a Whole Home Makeover. Featuring Open Concept Layout

Open Living Area with Seamless Transitions and Natural Light

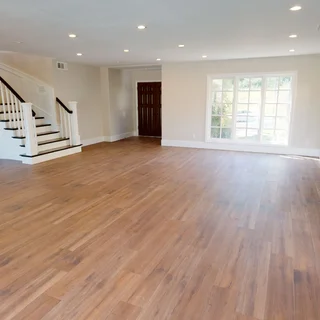
Open concept living room with natural light and a stair railing to the second floor
Many of our full-home renovations include stunning open-concept layouts, combining kitchen, dining, and living spaces into one seamless environment. Below, you’ll see images from one of our recent whole house makeovers that beautifully highlights this open approach to modern living.

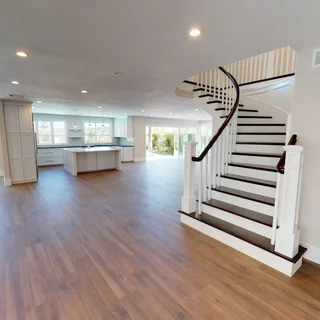
Open concept home with a bright kitchen and a curved staircase to the upper level

A stunning open concept transformation featuring a seamless flow from the staircase to the expansive kitchen and living area. Natural light, wide-plank flooring, and clean sightlines create a spacious, modern feel.


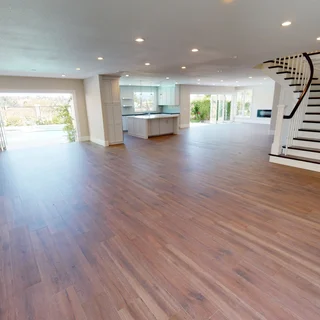
Wide open and filled with light, this open concept renovation combines the kitchen, dining, and living areas into one cohesive space, with panoramic views and a smooth flow throughout the first floor.


Expansive open concept home showcasing hardwood floors, a modern kitchen with island, and a grand curved staircase leading upstairs
Open concept kitchen with a center island and an open view into the living area

A modern kitchen island anchors this open concept space, offering a clear view from the heart of the kitchen into the living room, perfect for entertaining and everyday family life.


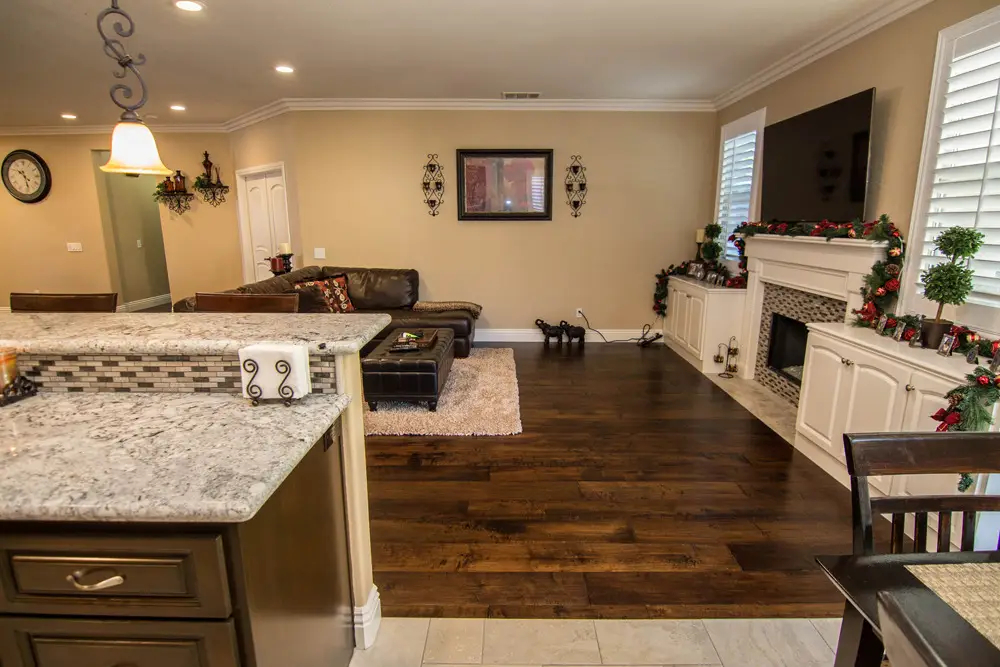
Open concept living room and kitchen in an Orange County home after a wall removal

This open concept design connects the kitchen and living room while maintaining a warm, cozy feel, perfect for holiday gatherings or relaxed everyday living.

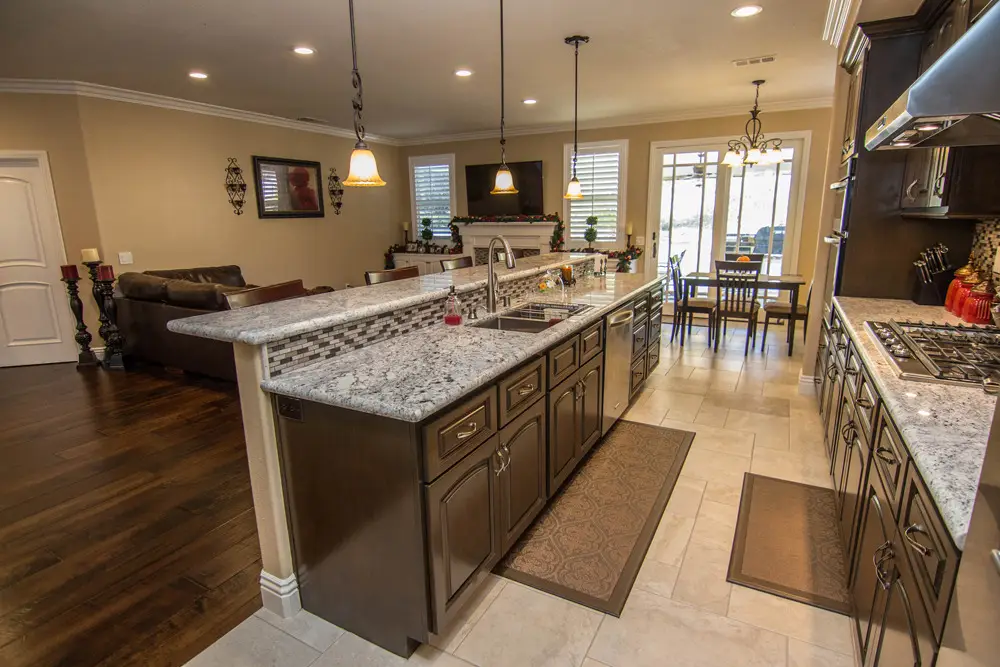
A fully integrated open concept kitchen that connects cooking, dining, and relaxing all in one inviting layout, complete with custom cabinetry and elegant finishes.

Open concept kitchen with sightlines through to the living and dining areas
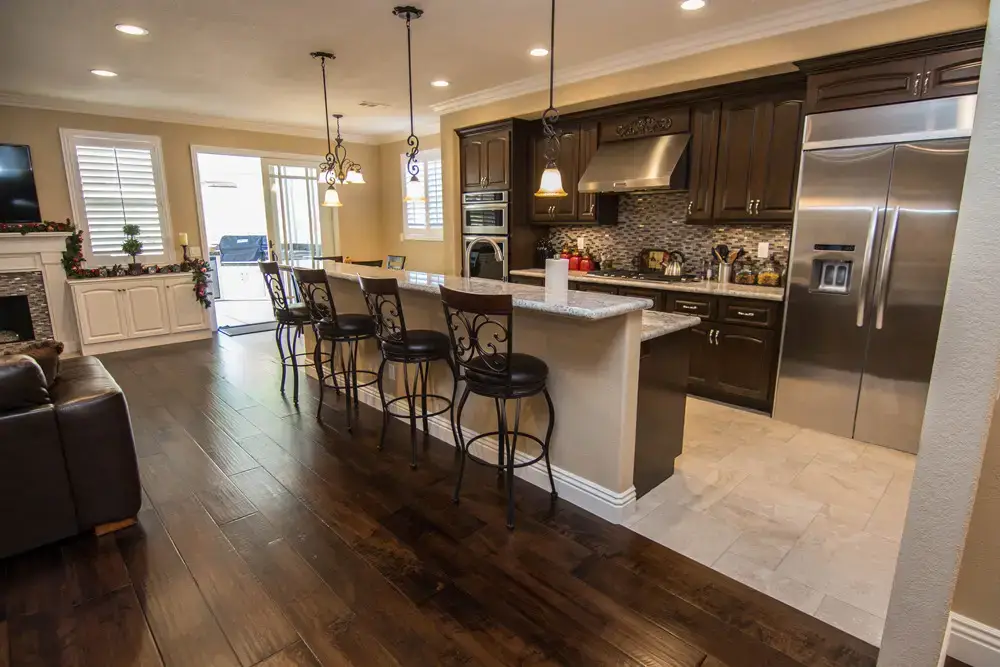
Open concept kitchen with bar seating and an uninterrupted flow into the living space

A seamless kitchen-to-living transition with a bar-height counter and seating area, perfect for casual dining, hosting guests, or family connection.


How wall removal actually works

STEP 1

Free evaluation

Chris determines whether the wall you want gone is carrying load, and what is running through it. On-site or over Zoom, at no charge.

STEP 2

Structural engineering

A licensed engineer sizes the beam and the posts that will carry the load the wall was carrying, and specifies the footings under them.

STEP 3

City permit

Removing a load-bearing wall requires a permit. We submit the engineering to your city and handle plan check corrections.

STEP 4

Build and inspect

Temporary shoring, beam set, posts and footings, then the ceiling line rebuilt. Inspected before anything is closed up.

Common questions

How do I know if a wall is load-bearing?

You often cannot tell from inside the room. It depends on what is above it and which direction the joists run. That is the first thing we check at the evaluation.

Do I need a permit to remove a wall?

If it is load-bearing, yes, and it needs stamped structural engineering with it. We handle both.

Will there be a beam sticking down?

Not necessarily. A flush beam can often be set inside the ceiling so the span reads flat. Whether that works depends on the depth available and the load.

What areas do you serve?

Structural and open-concept work is done across Orange County. Loft and high-ceiling conversions are the one service we take anywhere in California.

How long does it take?

The structural work itself is usually quick. Engineering and permitting take longer than the construction, and vary by city.

What does it cost?

It depends project to project. Span, load, and what is running through the wall all matter. We quote in writing after a free evaluation.

Want that wall gone?

Free evaluation, written quote in 2 to 3 business days, no obligation.

Contact us