Decks and California rooms are one of the most effective ways to expand outdoor living space. They do this without remodeling the interior of the home.
As a result, homeowners gain more usable space outside. In addition, these areas provide comfort, shade, and a natural place to gather.
Because of this, outdoor living becomes a more functional part of the home.
Custom Decks That Transform Outdoor Living
Whether it’s for sun-soaked lounging or backyard BBQs, decks enhance everyday living. They also add long-term value to your home.
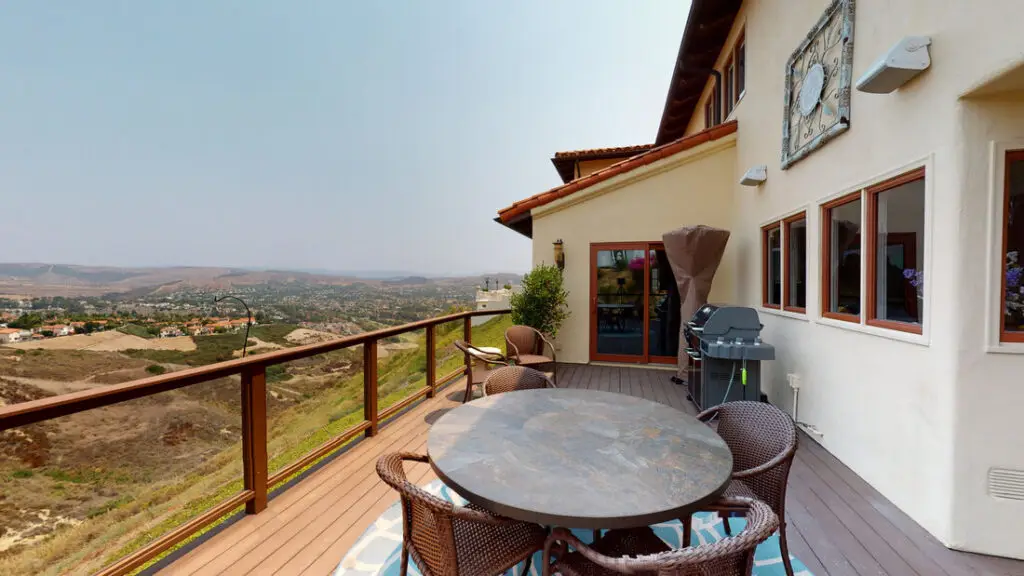
Designed with natural tones and wide plank boards, this deck offers a timeless aesthetic with a modern build.
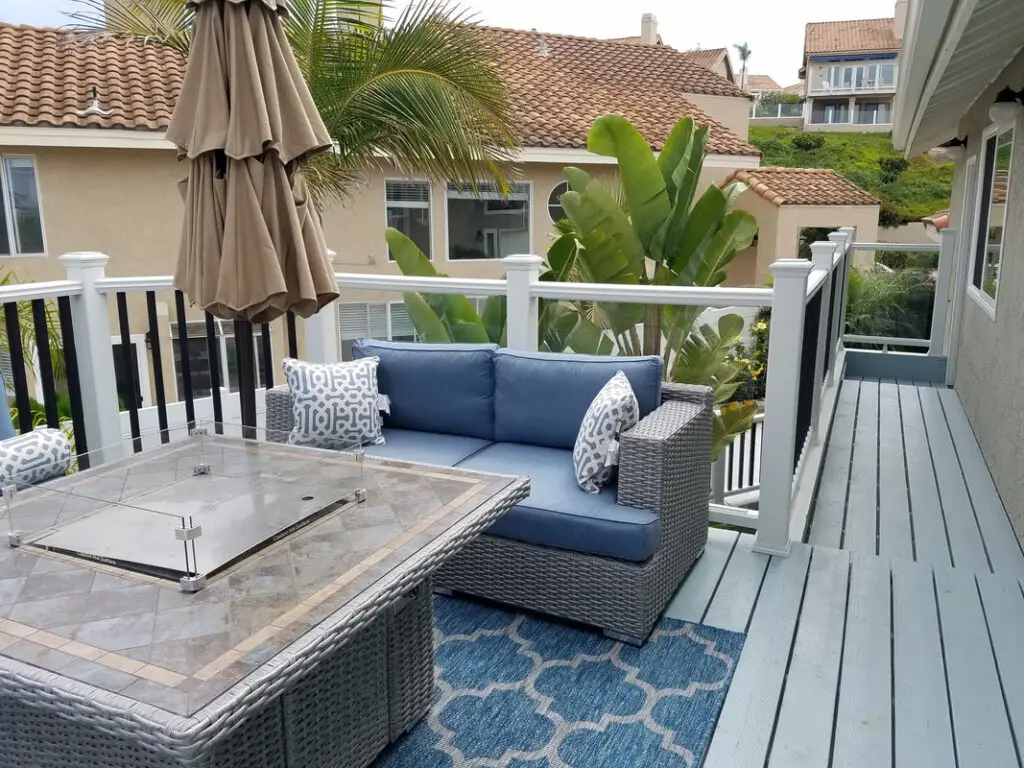
A relaxing outdoor lounge space on a custom-built elevated deck, complete with composite flooring, modern railings, and built-in safety glass around a stylish fire table. Designed for Southern California comfort and entertaining.
Built for Relaxation. Designed to Last
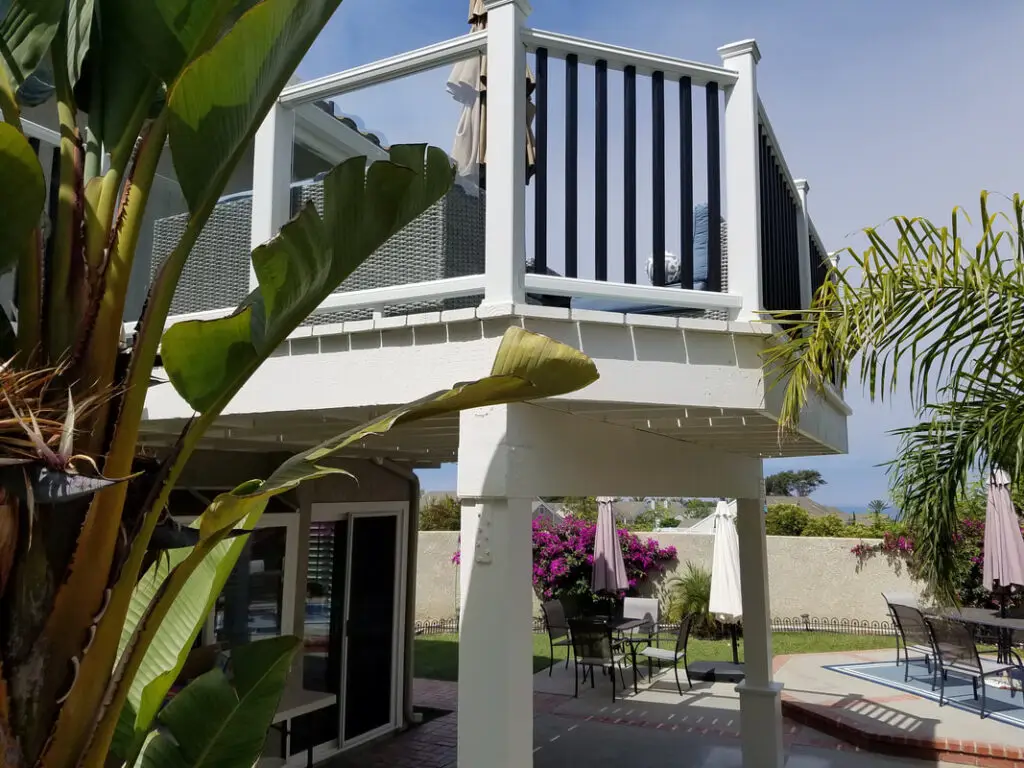
This elevated backyard deck combines modern black railing with durable white framing. As a result, it creates a bold contrast that complements the surrounding landscape.
In addition, the design enhances outdoor living for Southern California homes.
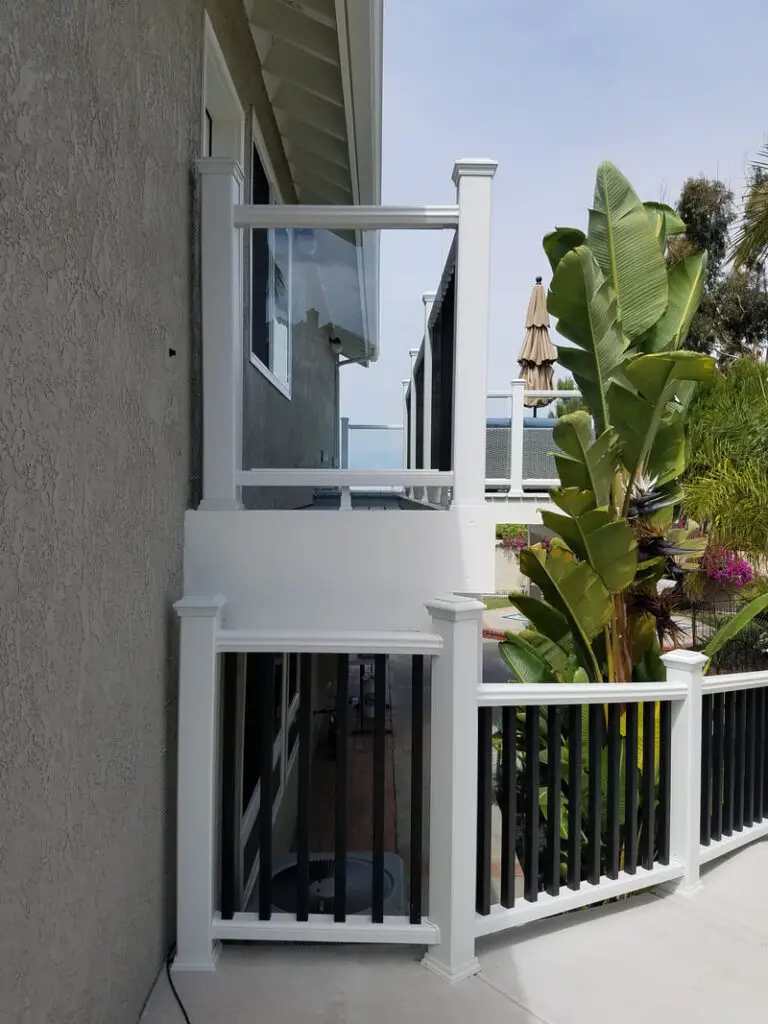
Precision-crafted deck railing features a clean white-and-black contrast. It also includes a tempered glass panel for added safety.
As a result, the design provides an uninterrupted view from this elevated walkway in a Southern California home.
For example, elevated decks like this improve both visibility and usability in outdoor spaces.
California Room - Outdoor Living Spaces
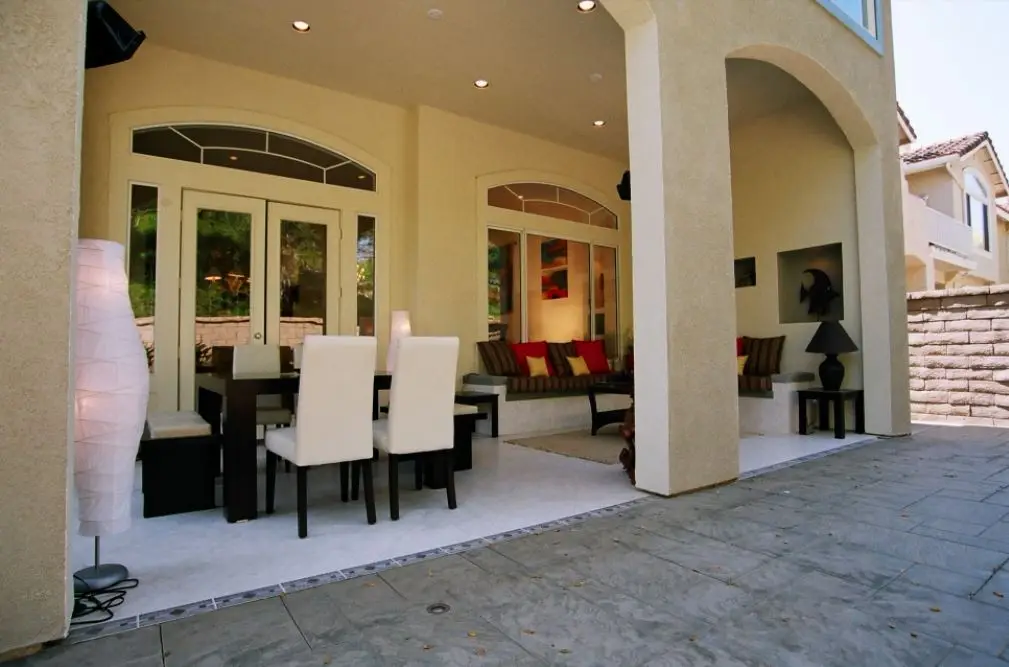
A fully enclosed California Room designed for year-round outdoor comfort, featuring arched architecture, custom lighting, and built-in seating that creates a luxurious space for both dining and lounging.
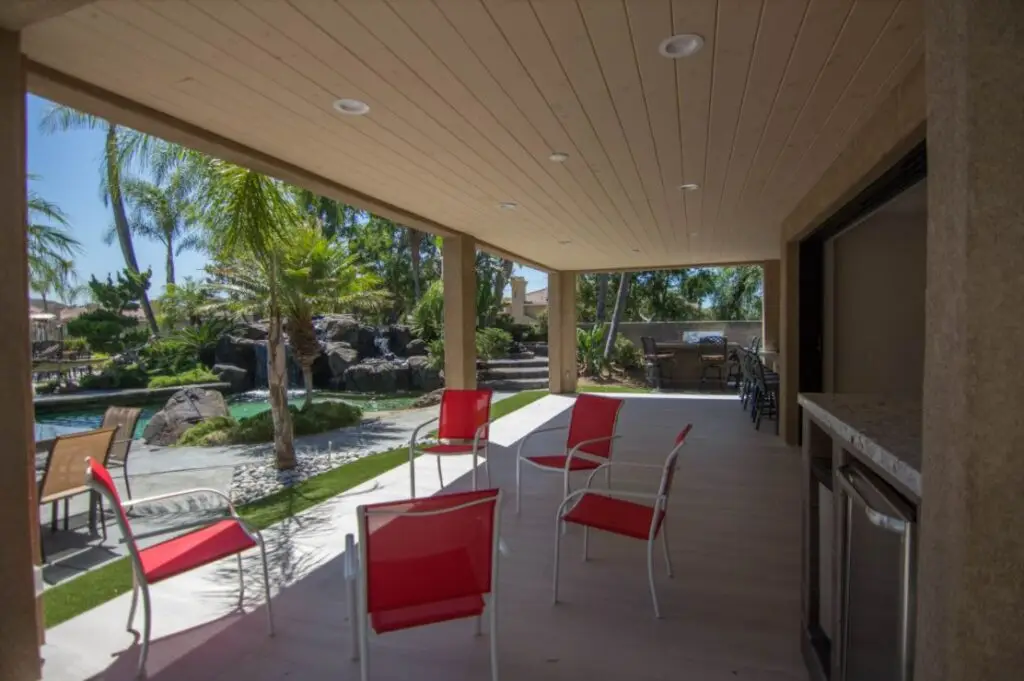
This spacious California Room features wood-paneled ceilings, recessed lighting, and an outdoor bar setup, creating a perfect shaded space for relaxing, dining, and entertaining right next to the pool.
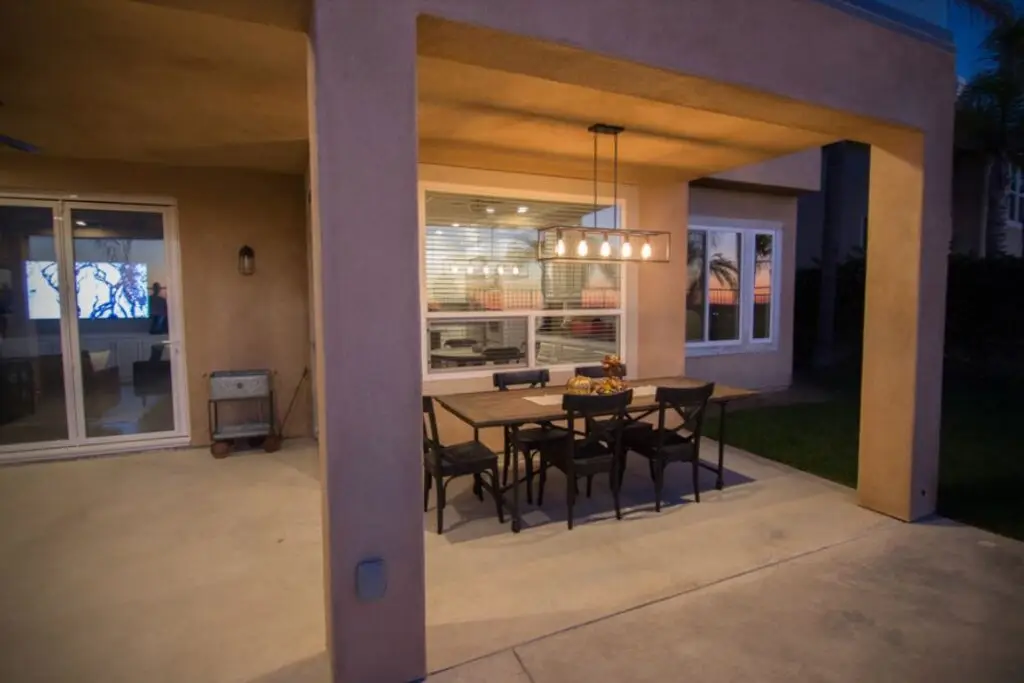
This California Room features a smooth stucco finish, ambient overhead lighting, and plenty of space for outdoor dining, bringing comfort and atmosphere to warm Southern California evenings.
This two-story California Room features elegant archways, integrated lighting, and a dual-purpose layout for lounging and dining, creating a functional outdoor extension of the home with timeless appeal.
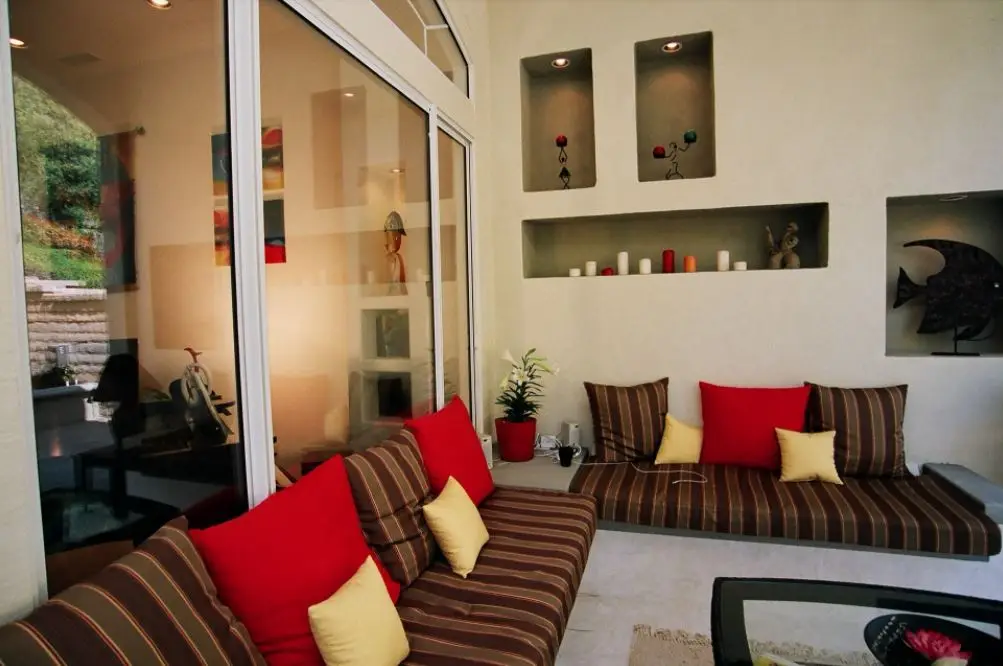
Custom-built seating, recessed wall niches, and vibrant accents turn this California Room into a cozy retreat, ideal for reading, relaxing, or entertaining guests outdoors.
Chris checks grade, drainage, setbacks, and how the new structure will attach to the house. On-site or over Zoom, at no charge.
STEP 2
Drawings and engineering
Footings and roof structure are engineered for wind and load, not eyeballed. Drawings are produced in-house.
STEP 3
City permit
Covered structures and attached patio covers need a permit in most cities. We submit and handle plan check corrections.
STEP 4
Build and inspect
Footings, posts, framing, roof structure, and lighting. Inspected at footing and framing stages.
Common questions
What is a California room?
A covered outdoor room attached to the house, framed and roofed like part of the structure rather than a freestanding patio cover, and usually open on one or more sides.
Do I need a permit for a deck or patio cover?
In most cities yes, especially for anything attached to the house or raised above a certain height. We handle the submittal.
How is this different from a prefab patio cover?
A prefab kit sits on your slab. What we build is framed, footed, and engineered as part of the house, which is why it needs a permit and why it lasts.
What areas do you serve?
Decks and California rooms are built across Orange County. Loft and high-ceiling conversions are the one service we take anywhere in California.
How long does it take?
Most run a couple of weeks of construction once permitted. Footings and inspections set the pace early on.
What does it cost?
It depends project to project. Size, grade, and how it attaches to the house all matter. We quote in writing after a free evaluation.
Want to actually use the backyard?
Free evaluation, written quote in 2 to 3 business days, no obligation.