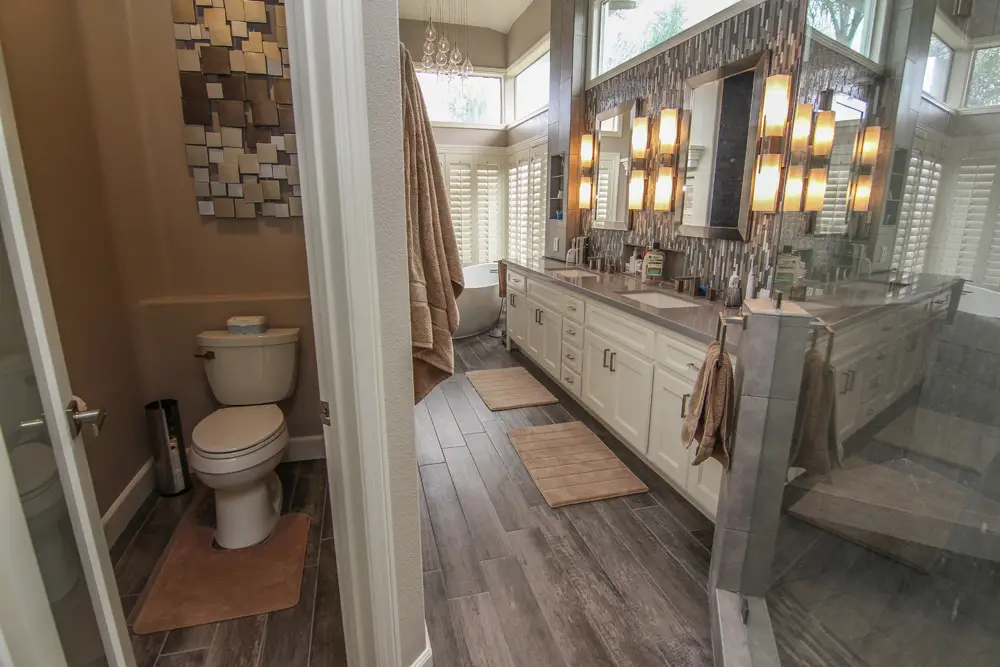
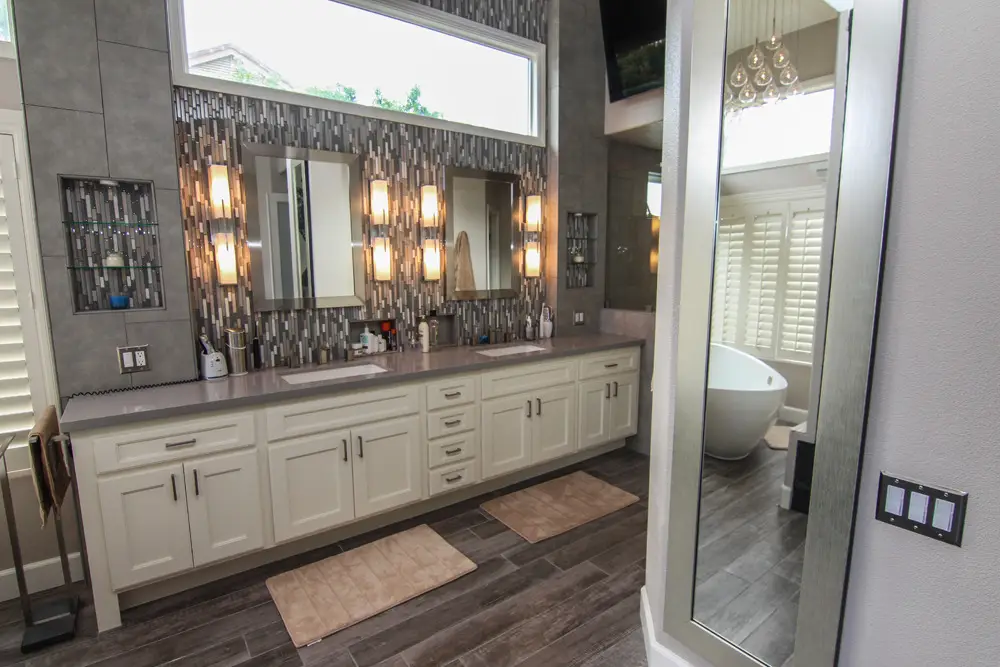
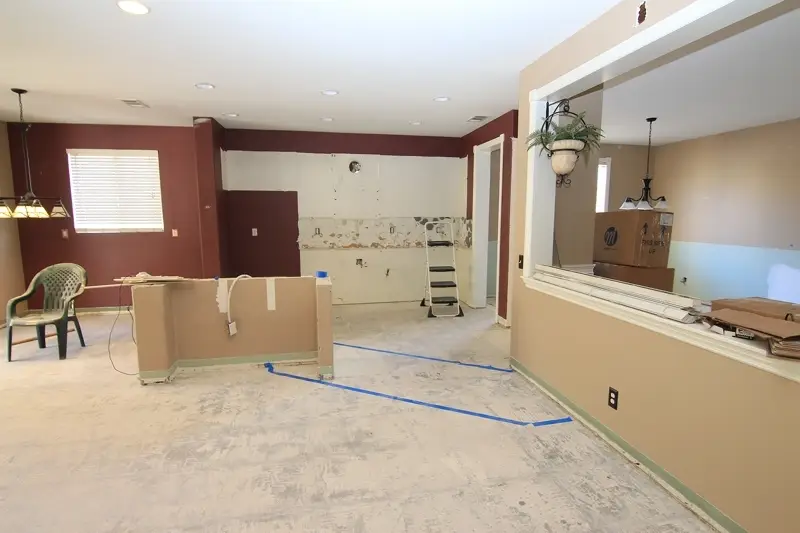
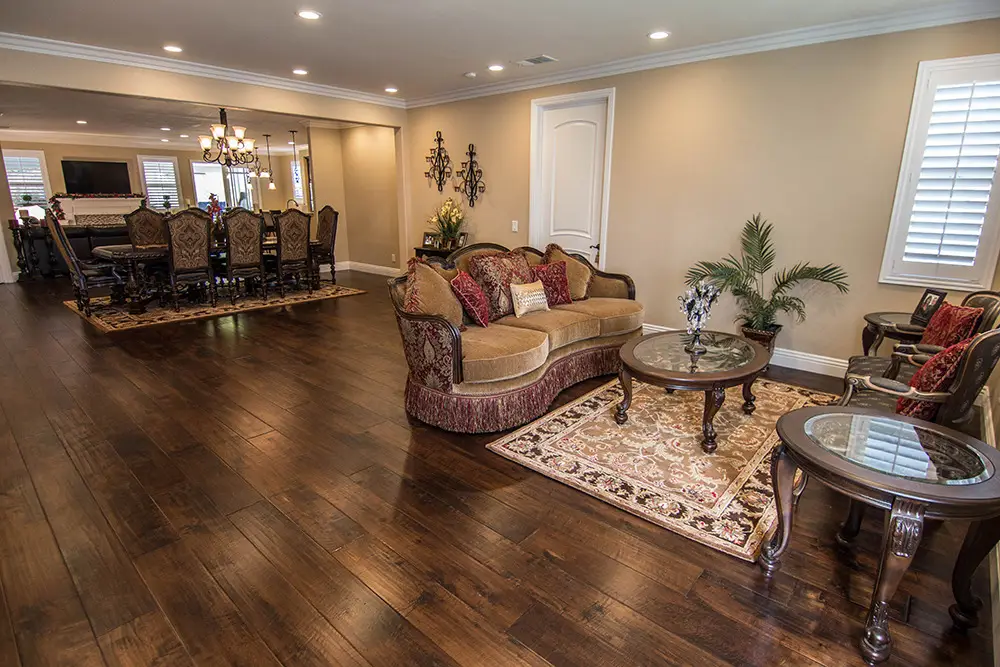

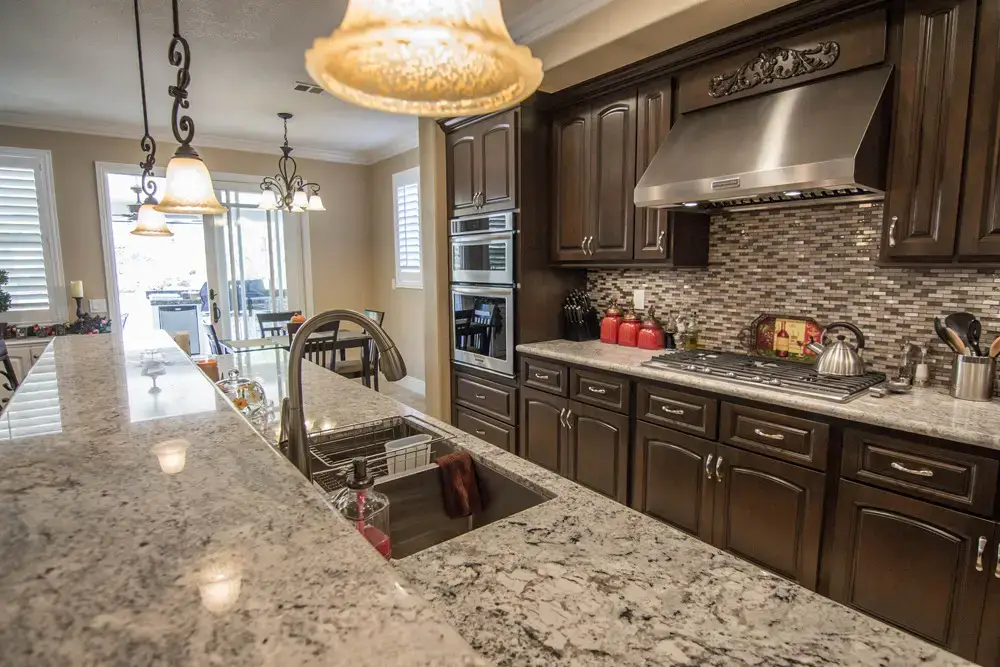
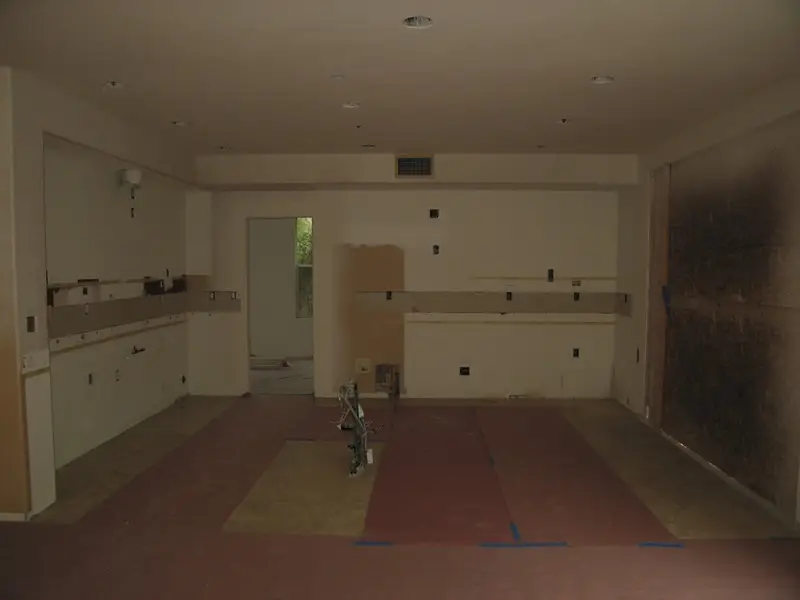
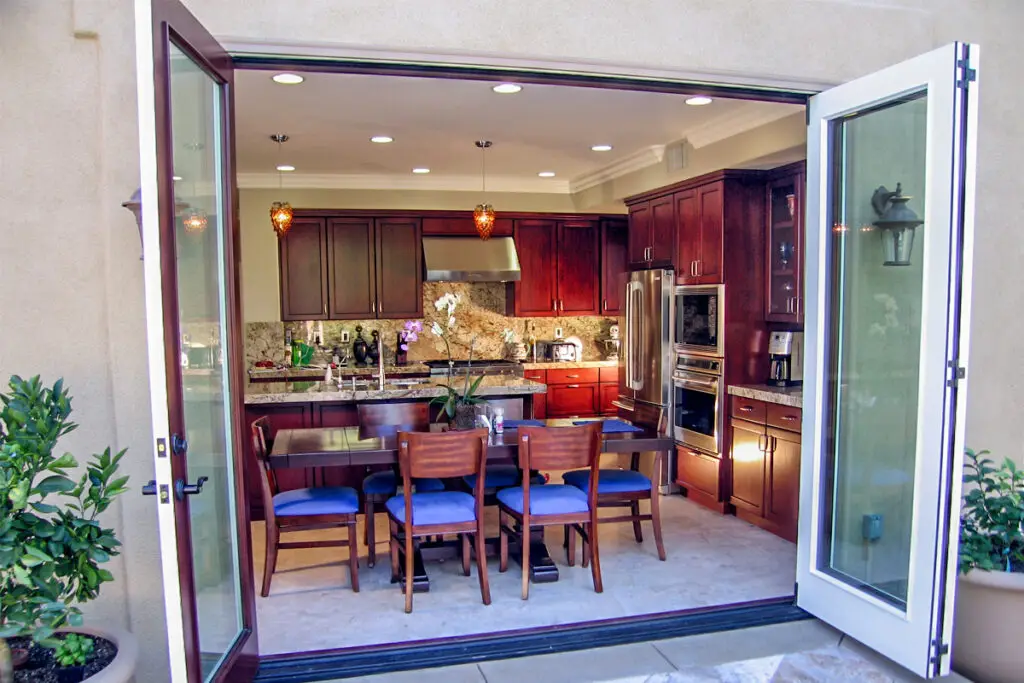
Chris looks at the room, the structure behind it, and what you want changed. On-site or over Zoom, at no charge.
STEP 2
Drawings and engineering
Where walls, structure, or layout change, we produce the drawings and structural engineering in-house.
STEP 3
City permit
Any work that needs a permit gets one. We submit and handle plan check corrections.
STEP 4
Build and inspect
Framing, structural changes, electrical, lighting, and drywall, inspected at each required stage.
Common questions
What kind of remodels do you take?
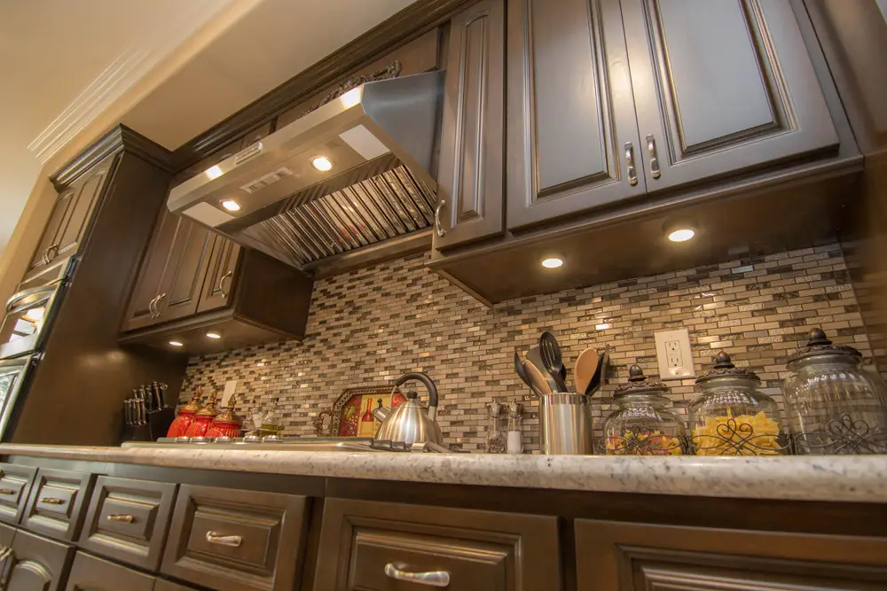
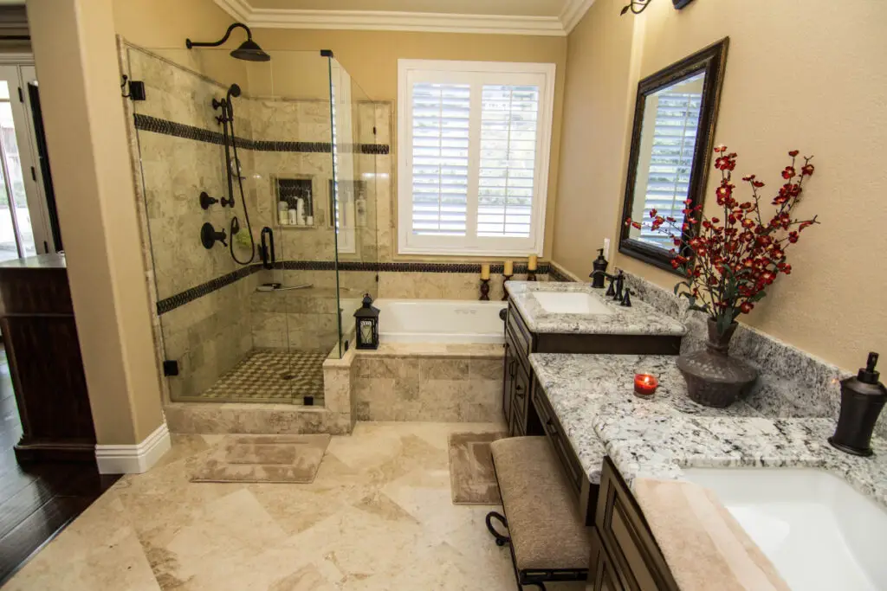
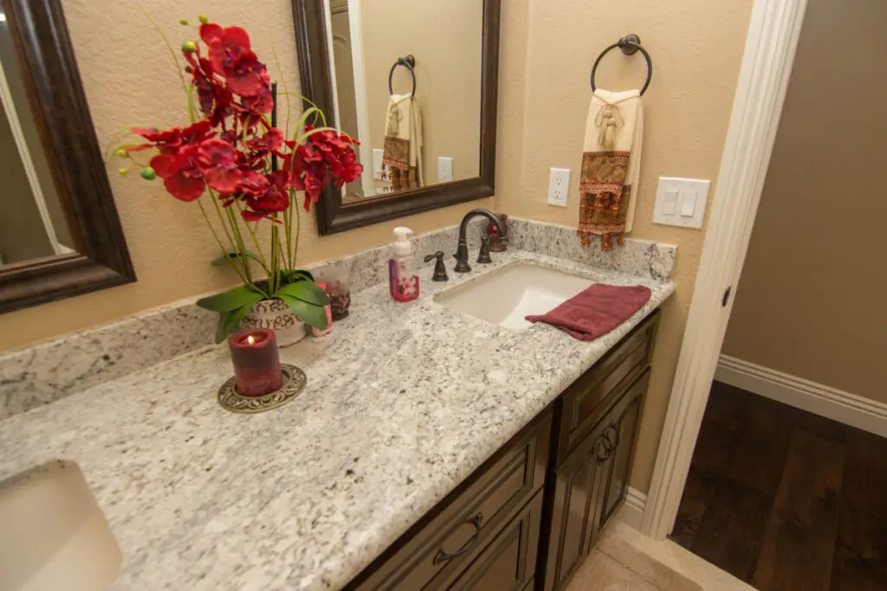
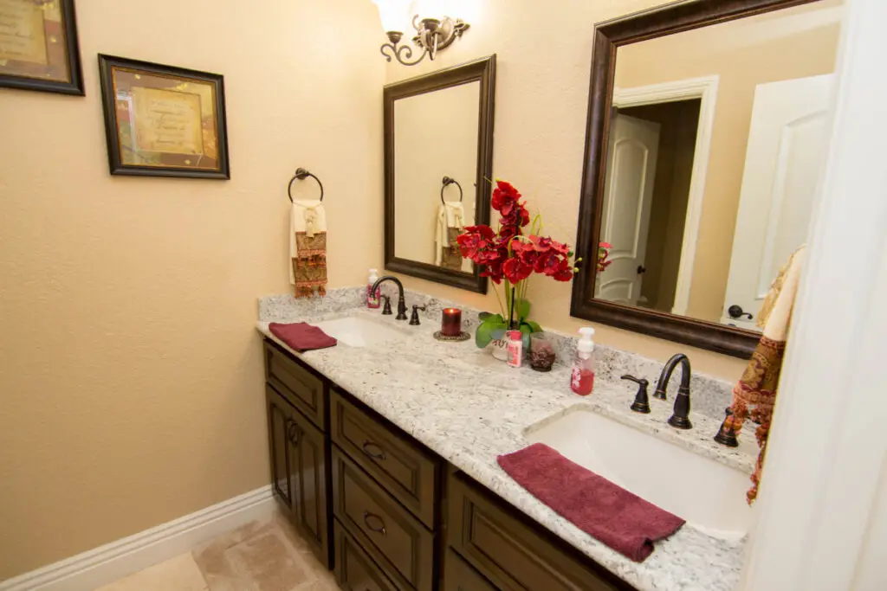
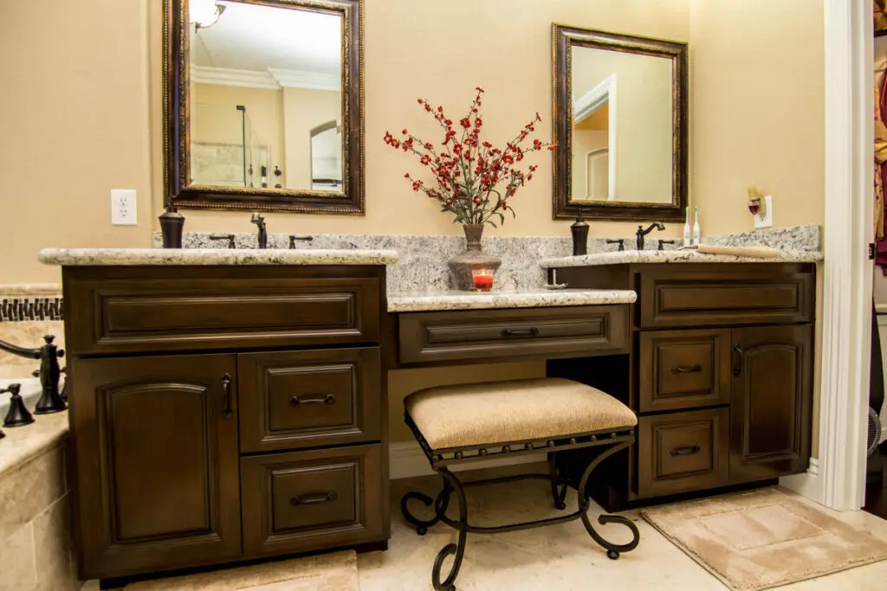
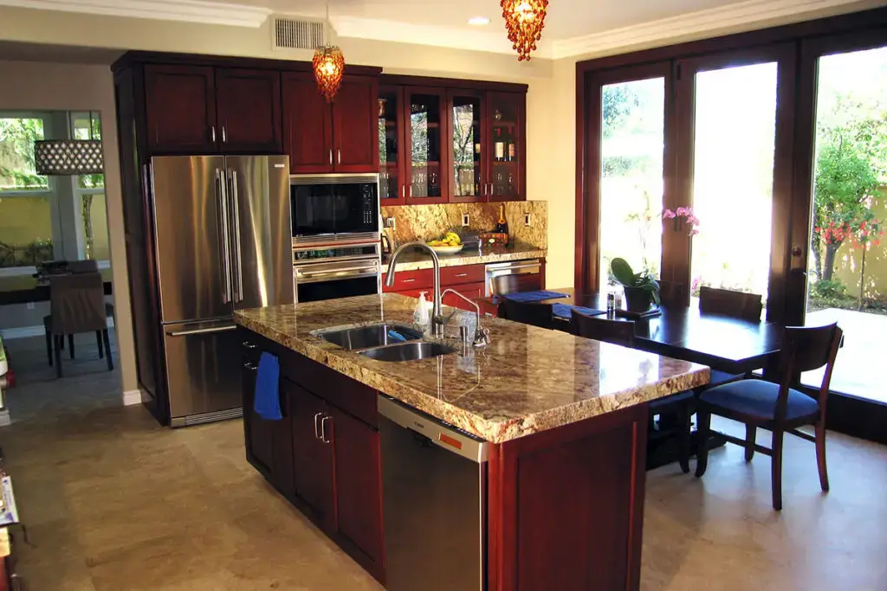
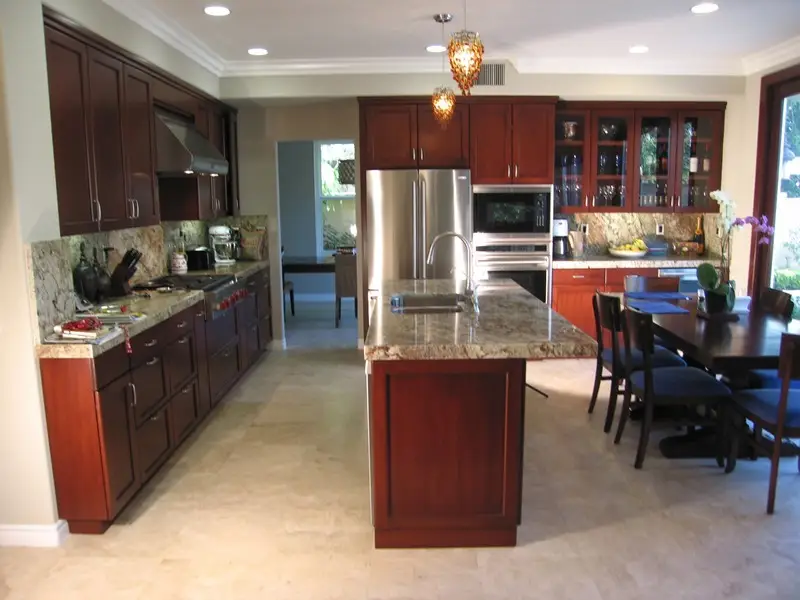
Kitchens, bathrooms, and single-room projects, plus the structural work behind them when a layout needs to change.
What areas do you serve?
Remodels are done across Orange County. Loft and high-ceiling conversions are the one service we take anywhere in California.
Do I need a permit to remodel?
It depends on the work. Moving or removing structure, changing electrical, or altering the footprint does. We tell you which applies and handle the submittal.
Do you work on one project at a time?
Yes. One project gets the whole crew, which is a large part of why our timelines hold.
How long does a remodel take?
Most of our projects run two to three weeks of construction. You get a start date and an end date in writing with your quote.
What does a remodel cost?
It depends project to project. We quote in writing after a free evaluation rather than guessing over the phone.
Ready to change how a room works?
Free evaluation, written quote in 2 to 3 business days, no obligation.