At TruAdditions, we design and build high-end outdoor kitchens in California. We tailor each project to match your home and your lifestyle.
In addition, we use high-quality materials and custom layouts. As a result, your outdoor space becomes both functional and inviting.
Browse our gallery to see real projects and get inspired.
Outdoor Kitchen Projects That Inspire Outdoor Living
Outdoor kitchens can be designed in many different ways. For example, some focus on entertaining, while others focus on efficiency.
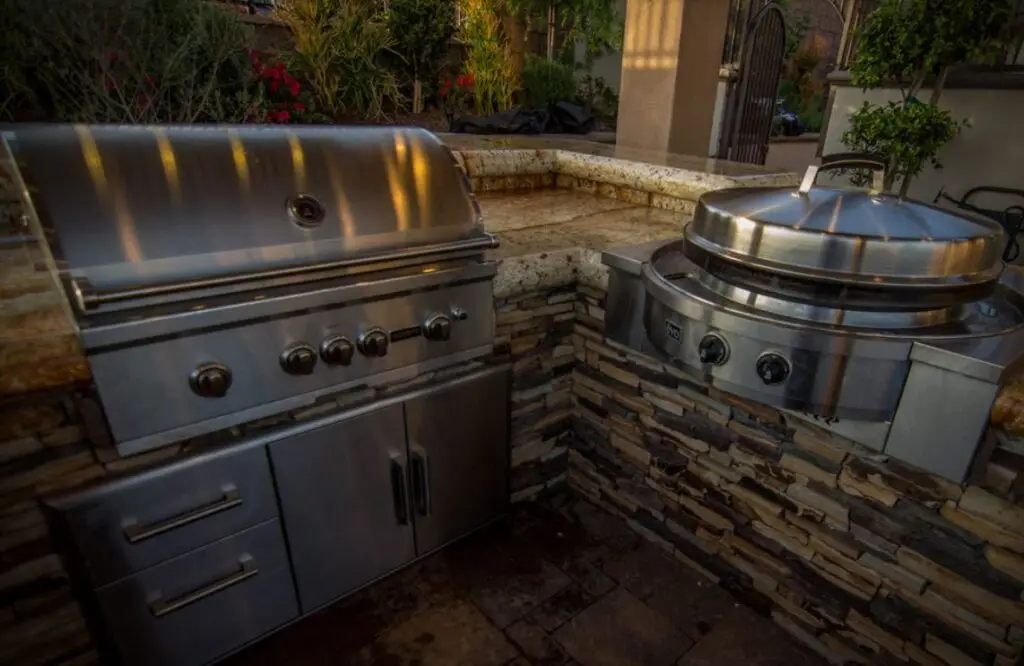
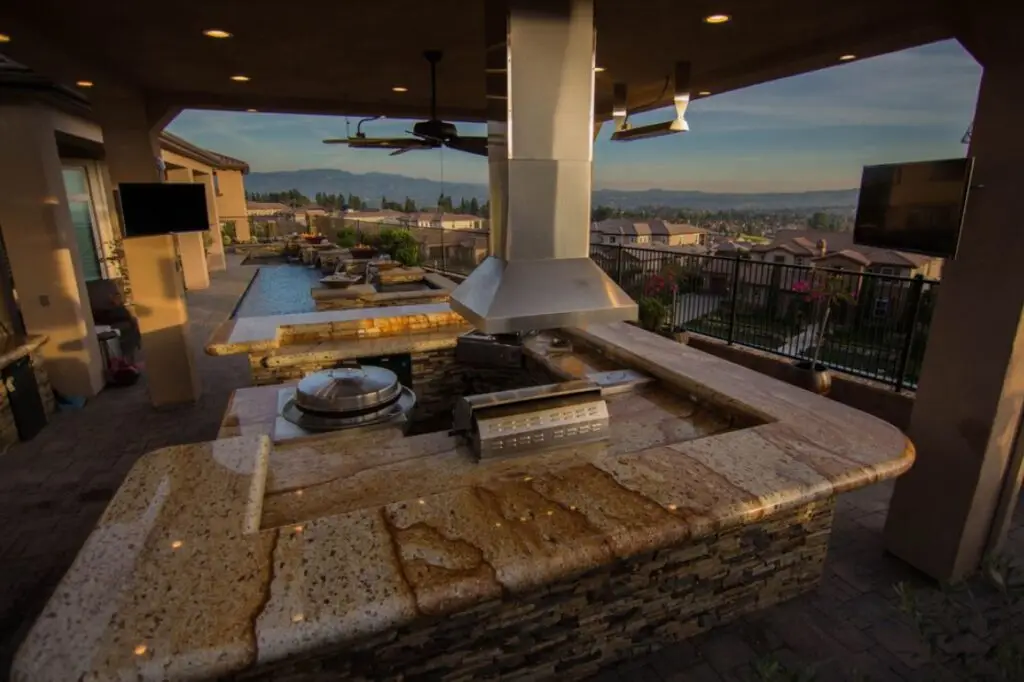
This outdoor kitchen features a stacked stone base and granite countertops. In addition, it includes a built-in grill and premium finishes. As a result, the space feels both durable and high-end.
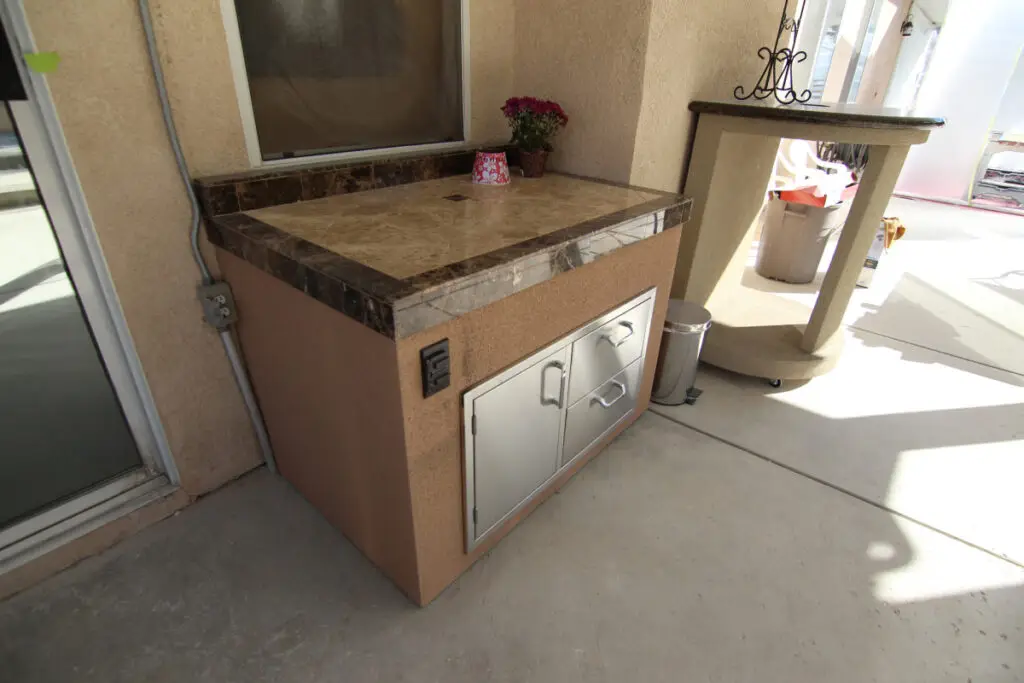
This outdoor kitchen is designed for smaller spaces. However, it still includes a durable countertop and built-in storage. As a result, it maximizes both function and style.
Explore Our Recent Outdoor Kitchen Builds
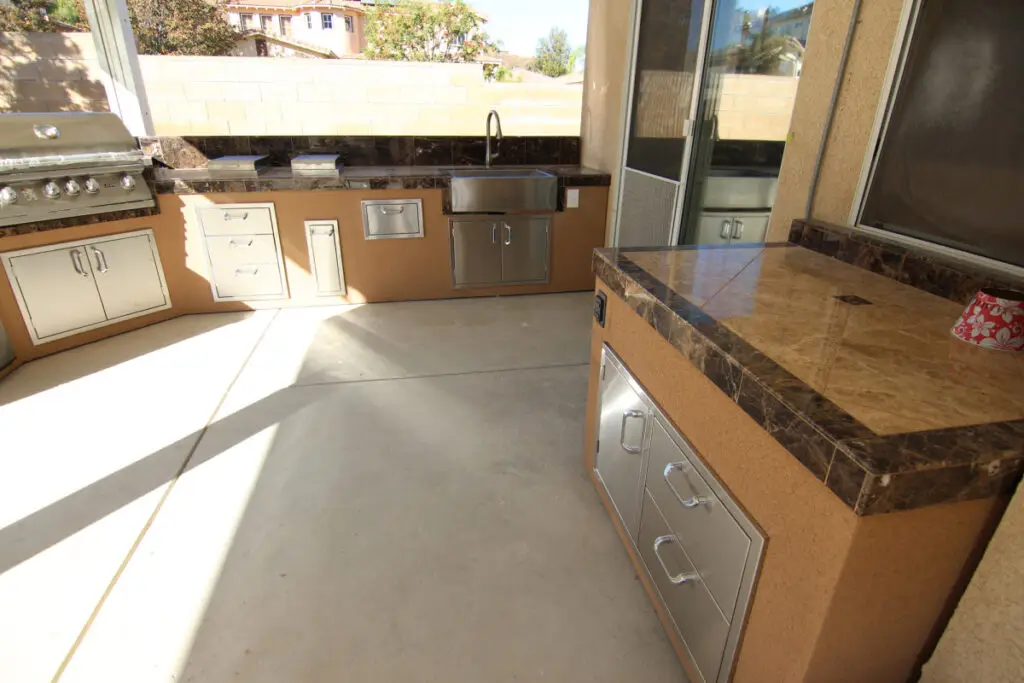
This outdoor kitchen includes a built-in BBQ and prep station. Additionally, it features storage and marble-look countertops. As a result, it combines durability with a clean design.
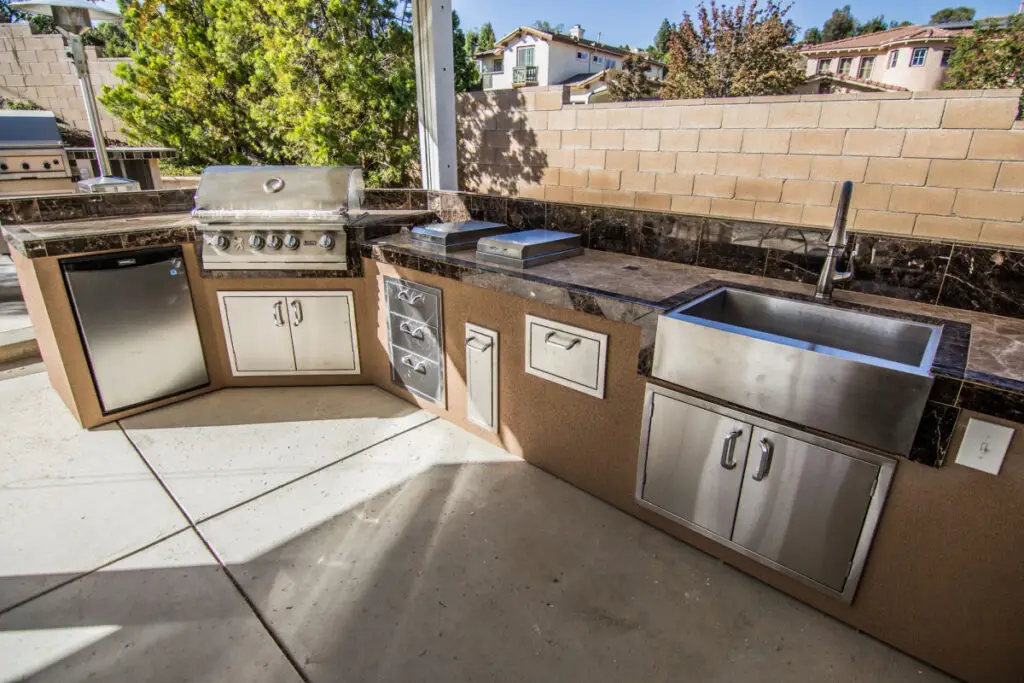
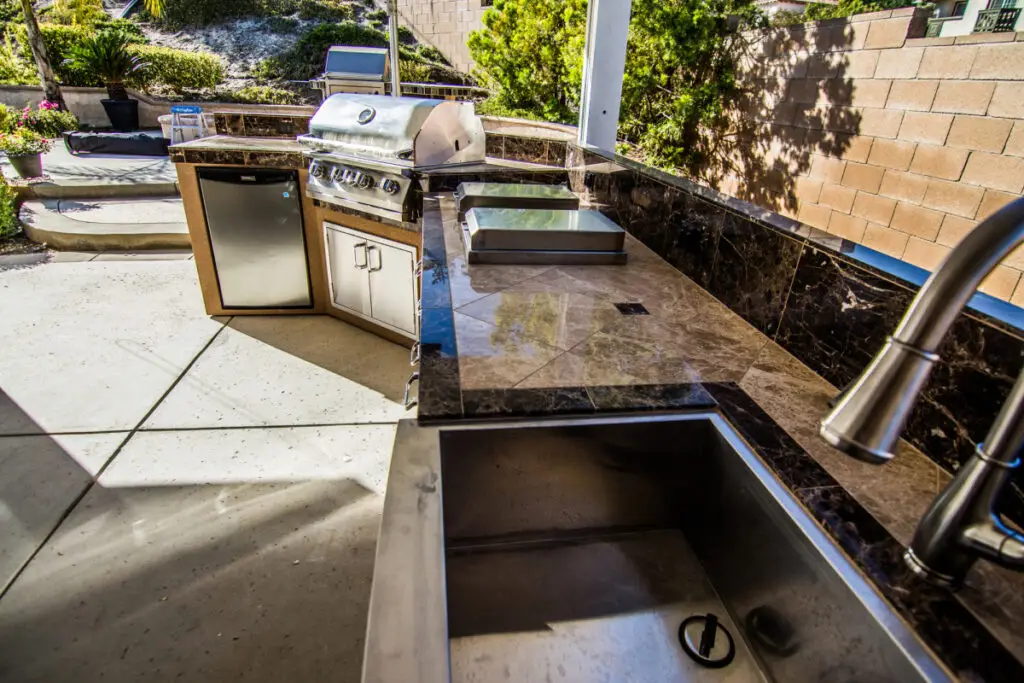
This outdoor kitchen includes a stainless steel BBQ and refrigerator. In addition, it features a deep sink and built-in storage. As a result, it provides a complete and functional setup.
This backyard was transformed into a full outdoor entertaining space. It includes a custom U-shaped kitchen with stone finishes.
In addition, the design features a raised bar and integrated lighting. As a result, the space is both functional and visually impressive.
This outdoor kitchen is designed for maximum functionality. It includes a deep sink, prep space, and a built-in grill.
Additionally, the layout improves workflow and efficiency. As a result, it creates a better outdoor cooking experience.
Chris checks where gas, water, and electrical can reach, and how the build sits with your grade and drainage.
STEP 2
Drawings and utilities
We plan the structure and the utility runs together, so the gas line and the drain are not an afterthought once the masonry is up.
STEP 3
City permit
Gas, electrical, and plumbing runs generally need a permit. We submit and handle plan check corrections.
STEP 4
Build and inspect
Structure, utility rough-in, appliance openings, and shade or cover framing. Inspected before anything is enclosed.
Common questions
What goes into an outdoor kitchen?
A built-in structure sized to your appliances, with the gas, water, and electrical runs to serve them, plus shade or a roof structure where the space needs it.
Do I need a permit?
Usually yes, because of the gas and electrical runs. We handle the submittal as part of the project.
Can you tie it into a patio cover or California room?
Yes, and it is generally cheaper to plan both together than to add the cover later once the utilities are already in the ground.
What areas do you serve?
Outdoor kitchens are built across Orange County. Loft and high-ceiling conversions are the one service we take anywhere in California.
How long does it take?
Most run a couple of weeks of construction once permitted. Utility rough-in and inspection set the early pace.
What does it cost?
It depends project to project. How far the utilities have to run is often the biggest variable. We quote in writing after a free evaluation.
Planning the backyard?
Free evaluation, written quote in 2 to 3 business days, no obligation.