
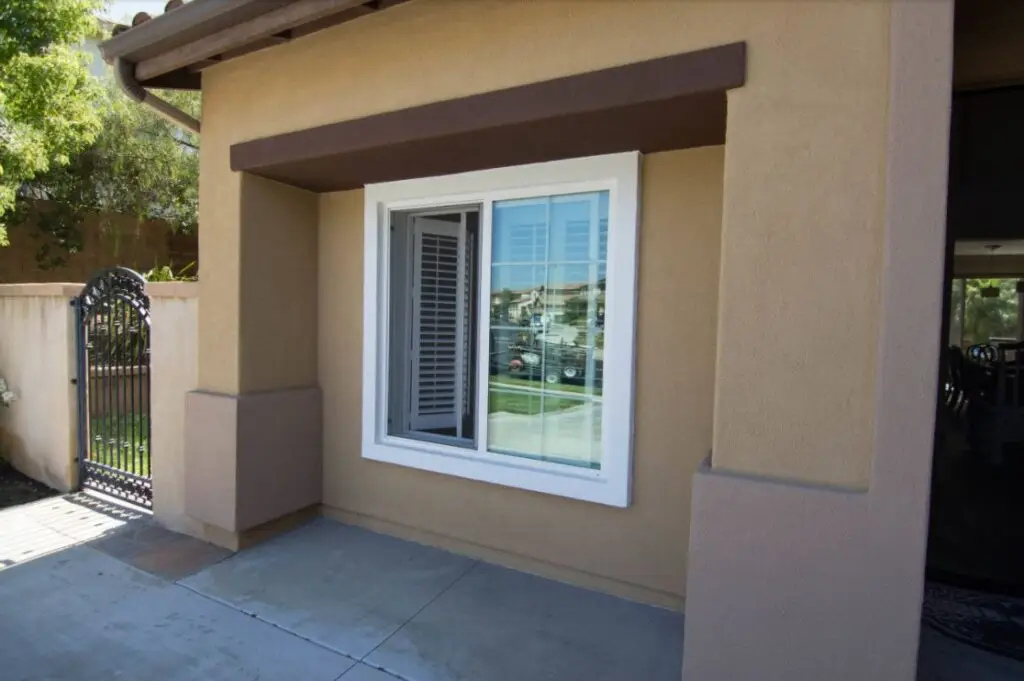
Chris walks the site, checks setbacks, and confirms where an addition can go on your lot. On-site or over Zoom, at no charge.
STEP 2
Drawings and engineering
Architectural drawings and structural engineering for the foundation, framing, and roof tie-in, produced in-house.
STEP 3
City permit
We submit to your city and handle plan check corrections so the permit is not your problem to chase.
STEP 4
Build and inspect
Foundation, framing, roof tie-in, electrical, and drywall, inspected at each stage your city requires.
Common questions
Do I need a permit for a room addition?
Yes. Drawings, structural engineering, and the city permit submittal are handled in-house as part of the project.
What areas do you serve?
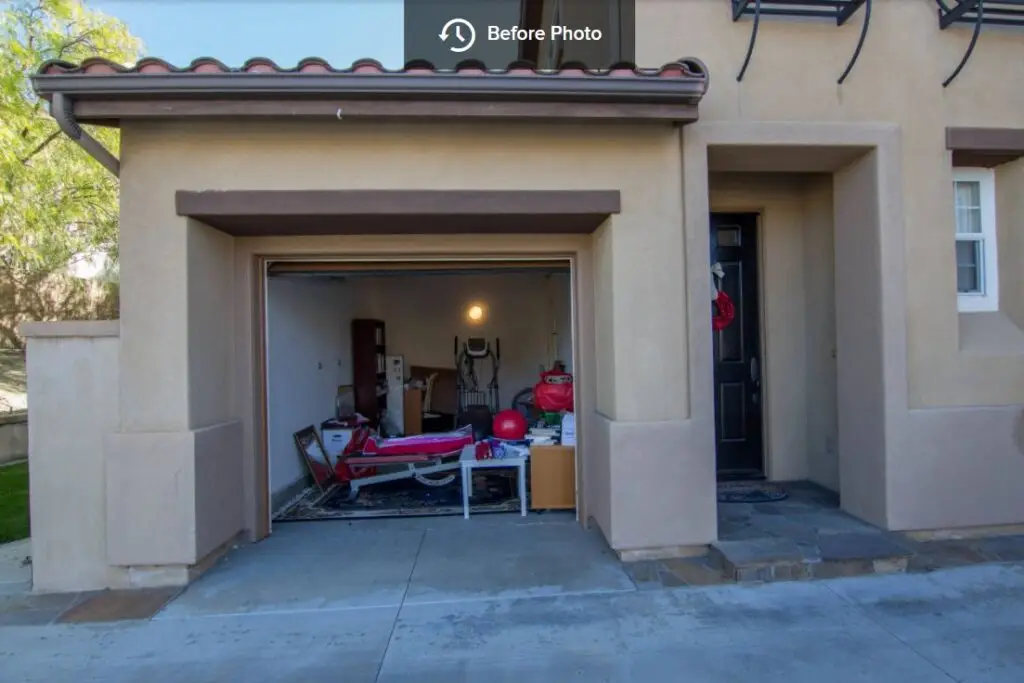
Room additions are built across Orange County. Loft and high-ceiling conversions are the one service we take anywhere in California.
Will the addition match the rest of the house?
That is the goal. We tie the roof line and framing into the existing structure so the addition reads as original construction rather than something bolted on.
What can you add?
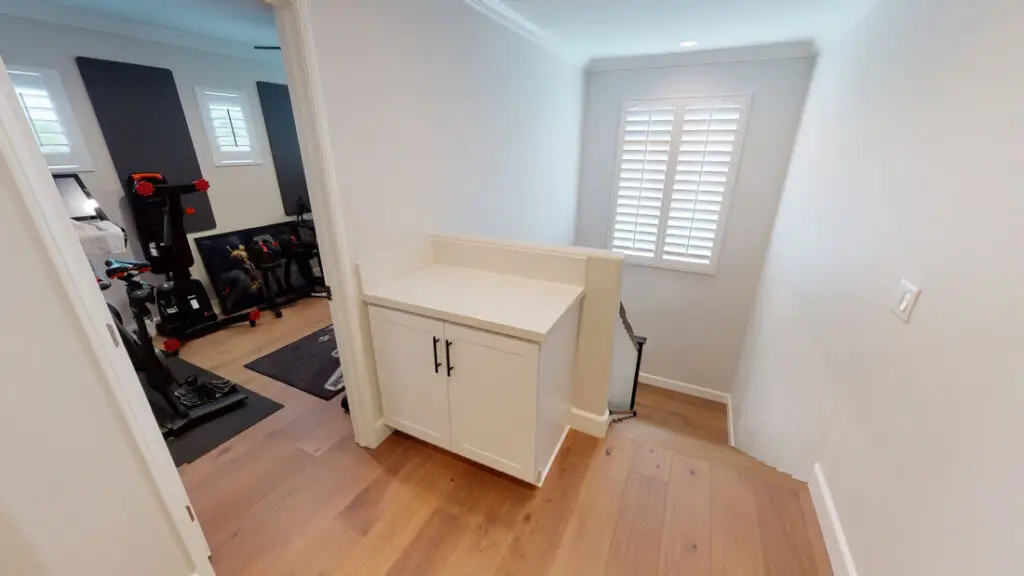

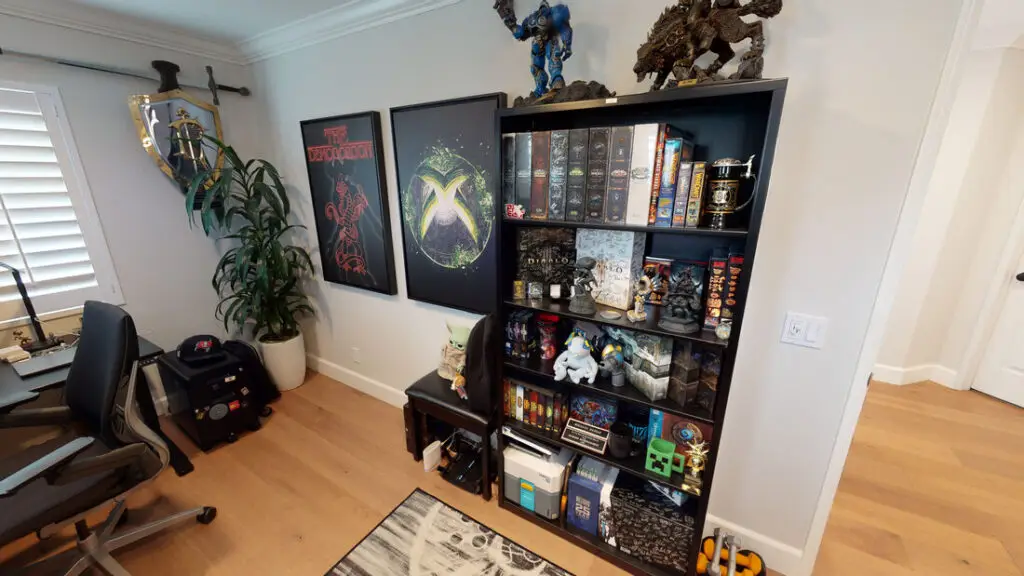
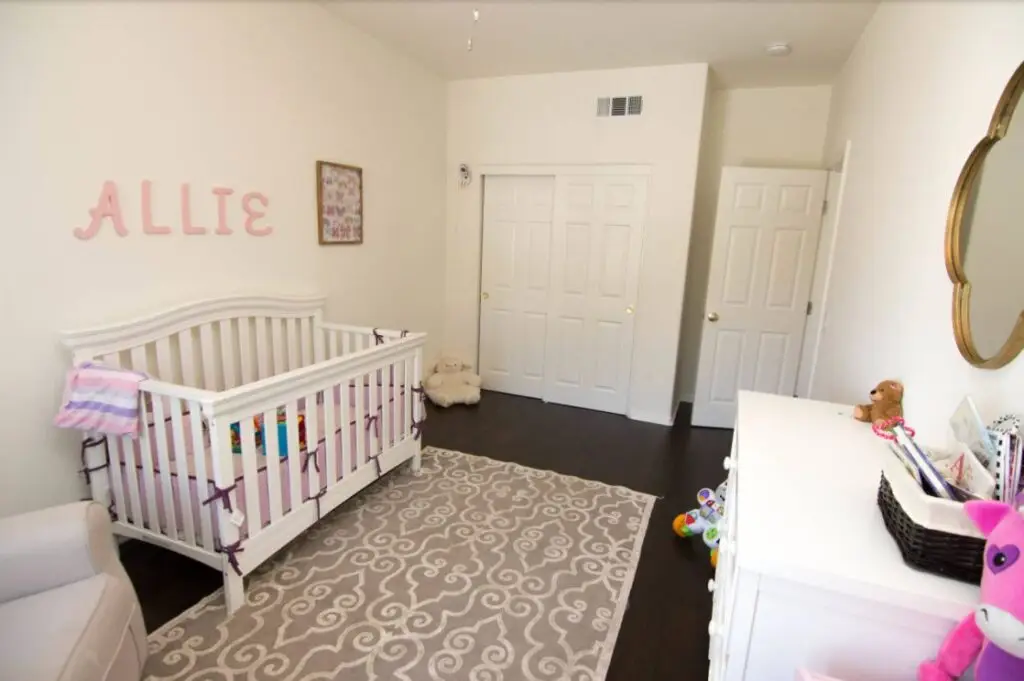
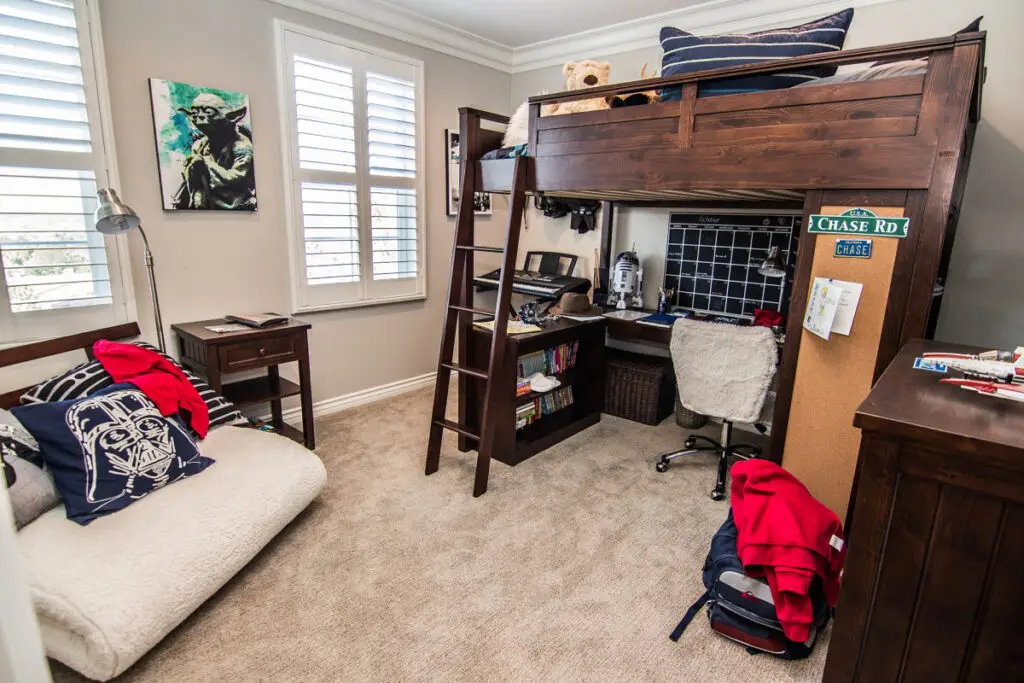
Bedrooms, bathrooms, primary suites, home offices, and in-law spaces.
How long does a room addition take?
It depends on how much foundation and roof work is involved. You get a start date and an end date with your written quote, and those are the dates we work to.
What does a room addition cost?
It depends project to project. We quote in writing after a free evaluation rather than guessing over the phone.
Thinking about adding on?
A free evaluation tells you what your lot allows. Written quote in 2 to 3 business days, no obligation.