Open Up Your Living Space With a View That Speaks for Itself.
Wide Exterior Patio Doors for Seamless Indoor-Outdoor Living
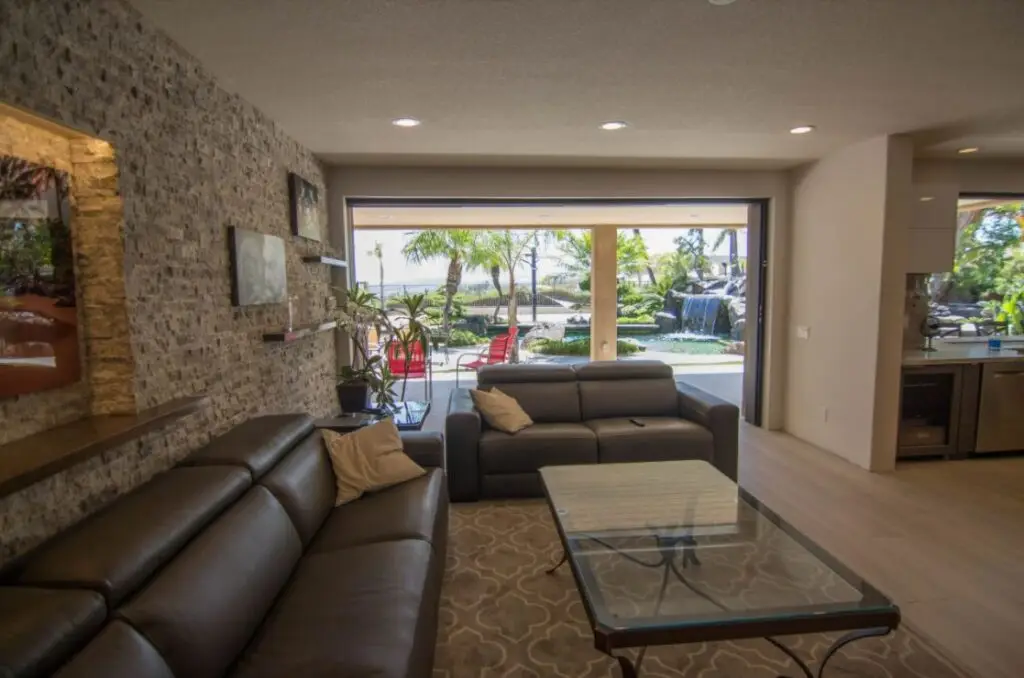
Many of our remodels feature wide exterior patio doors, the images you see here highlight how we create smooth transitions from indoor spaces to the outdoors, bringing in natural light, fresh air, and a more expansive feel to the home.
Floor-to-ceiling sliding doors remove the boundary between inside and outside. As a result, the space feels like a true indoor-outdoor living environment.
Furthermore, these doors allow for more natural light throughout the room. This creates a bright, resort-style atmosphere that homeowners love.
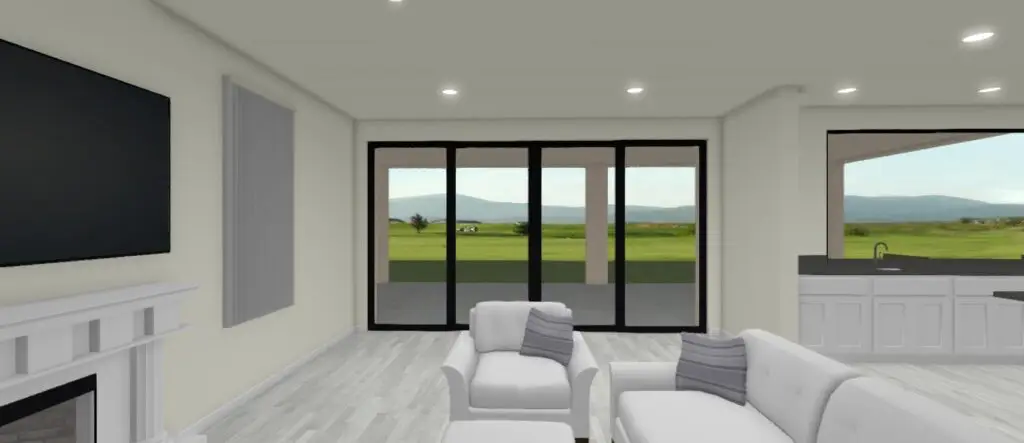
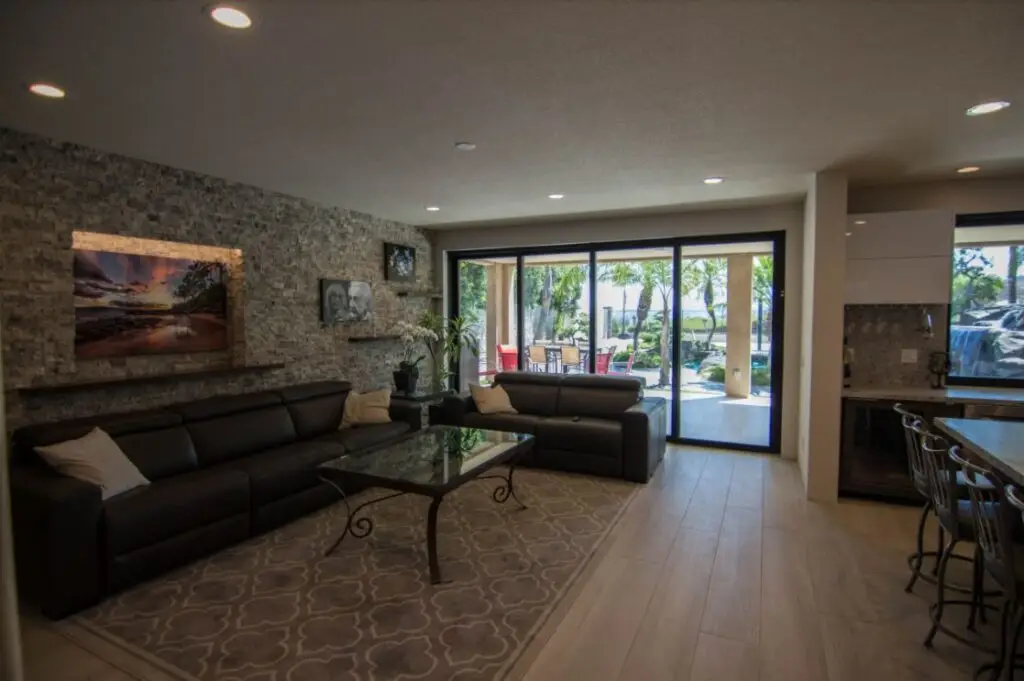
Sleek black-framed patio doors open this living space to breathtaking views. Because of this, the entire area feels more open and inviting.
Additionally, this layout blends indoor comfort with outdoor serenity. It creates a clean, modern open-concept design that flows naturally.
Sleek black-framed patio doors open up this living space to breathtaking views, creating an open concept layout that blends indoor comfort with outdoor serenity.
Wide panoramic doors bring the outdoors directly into your home. As a result, homeowners can enjoy the view without leaving their living space.
Furthermore, this creates a relaxing and elevated living experience. It’s a perfect balance between comfort, design, and functionality.
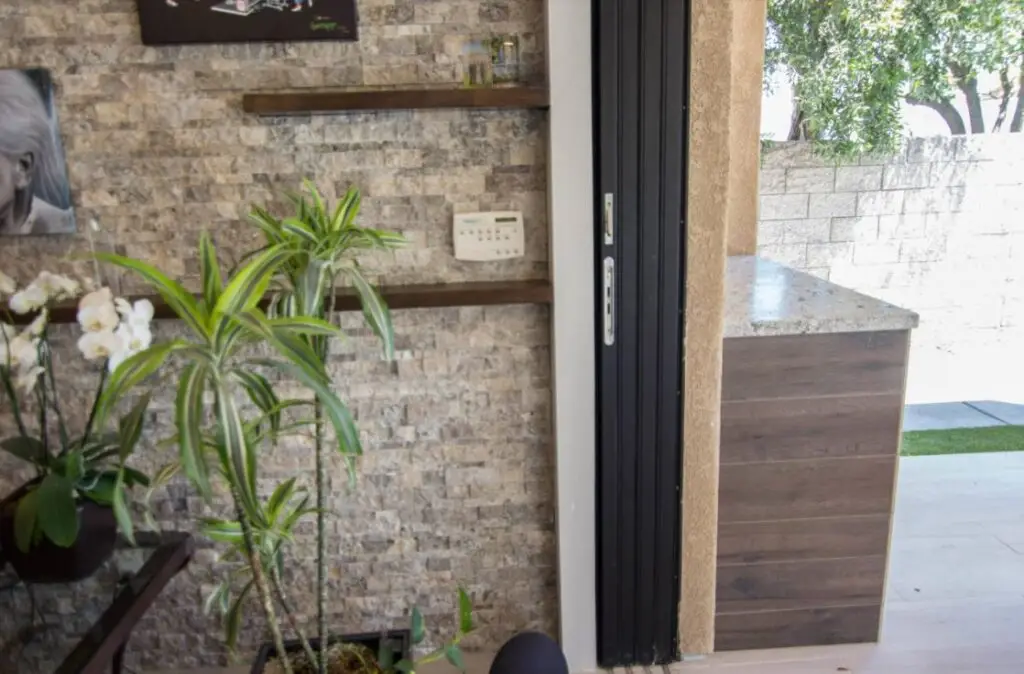
A close-up view highlights the precision of these installations. Because of this, every detail aligns perfectly with the surrounding finishes.
Additionally, the doors integrate smoothly with walls, textures, and countertops. This ensures a seamless and high-end final result.
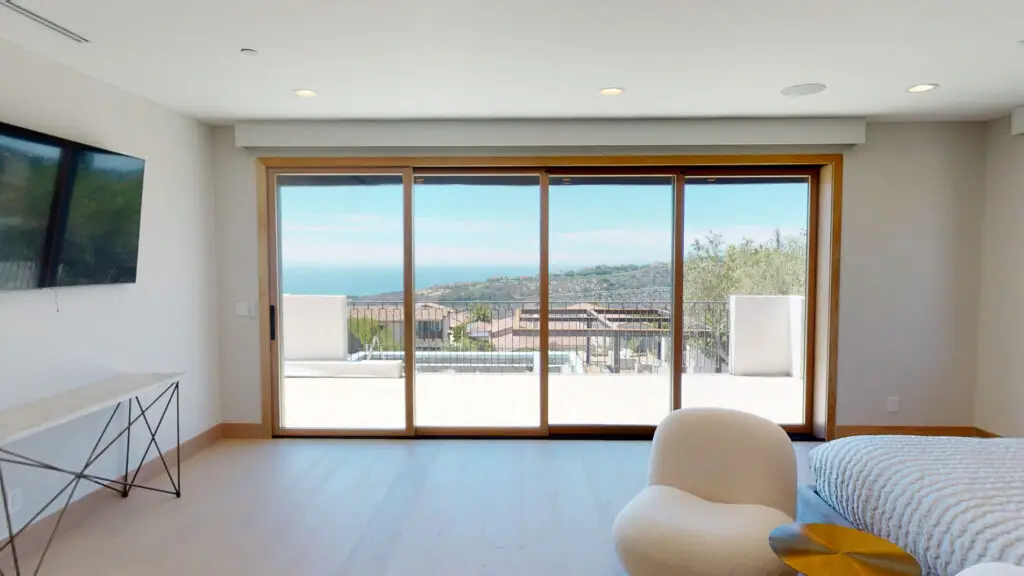
Floor-to-ceiling sliding glass doors open this bedroom to breathtaking coastal views, blending indoor comfort with outdoor beauty in one seamless design.
Chris checks what is above the opening you want, since a wide door usually means removing a chunk of load-bearing wall.
STEP 2
Structural engineering
The header over a multi-panel door carries real load. An engineer sizes it and the posts and footings that carry it down.
STEP 3
City permit
Widening a structural opening needs a permit. We submit the engineering and handle plan check corrections.
STEP 4
Build and inspect
Shoring, header set, posts and footings, then the door system installed square and weathertight. Inspected before close-up.
Common questions
What door systems do you install?
Multi-panel sliding and bi-fold folding systems, in the widths those manufacturers make.
Why does a patio door need engineering?
Because a wide opening removes a section of wall that was carrying the roof or the floor above. The header replaces that capacity, and it has to be sized, not guessed.
Do I need a permit?
For a new or widened structural opening, yes. We handle the submittal and the engineering that goes with it.
What areas do you serve?
Patio door projects are done across Orange County. Loft and high-ceiling conversions are the one service we take anywhere in California.
How long does it take?
The opening and header are usually a few days of work. Lead time on the door system itself is typically the longer part.
What does it cost?
It depends project to project. Span, load above, and the door system chosen all move the number. We quote in writing after a free evaluation.
Want the yard to feel like part of the house?
Free evaluation, written quote in 2 to 3 business days, no obligation.