At TruAdditions, we specialize in loft additions and conversions that turn overlooked upper space into functional rooms, whether that’s a bedroom, home office, second-story lounge, or playroom. If your home has high ceilings or unused attic volume, a loft addition can add square footage without altering your home’s footprint. Our process is fast, clean, and backed by years of remodeling expertise across Orange County and Southern California.
Gain extra living space without a full expansion
Loft additions not only give you the free space you might have been looking for within your home, but
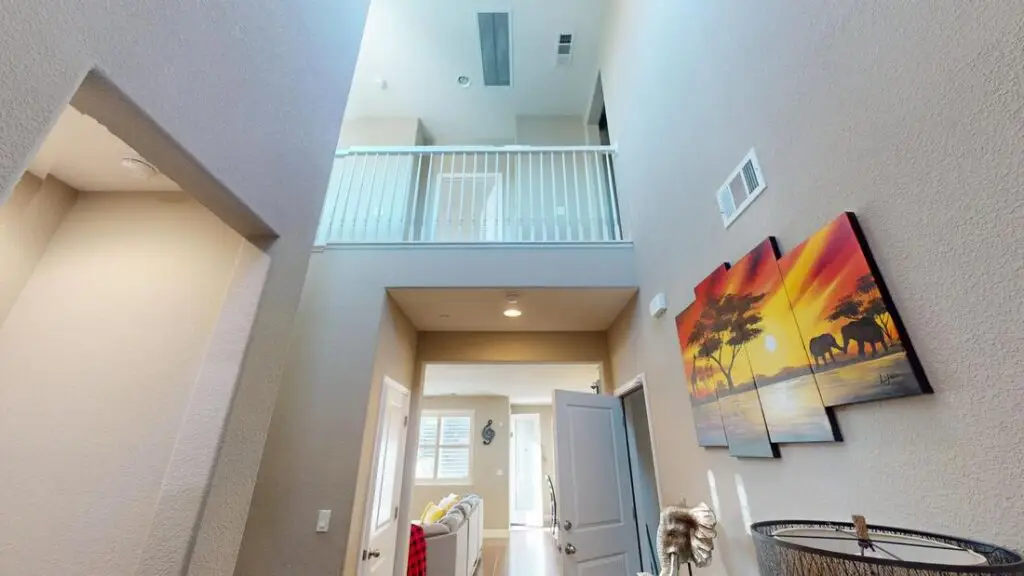
Before
After
Originally an open landing with unused vertical space, this area was transformed into a functional enclosed loft adding privacy, square footage, and a modern upgrade to the home’s upper level.
Before
After
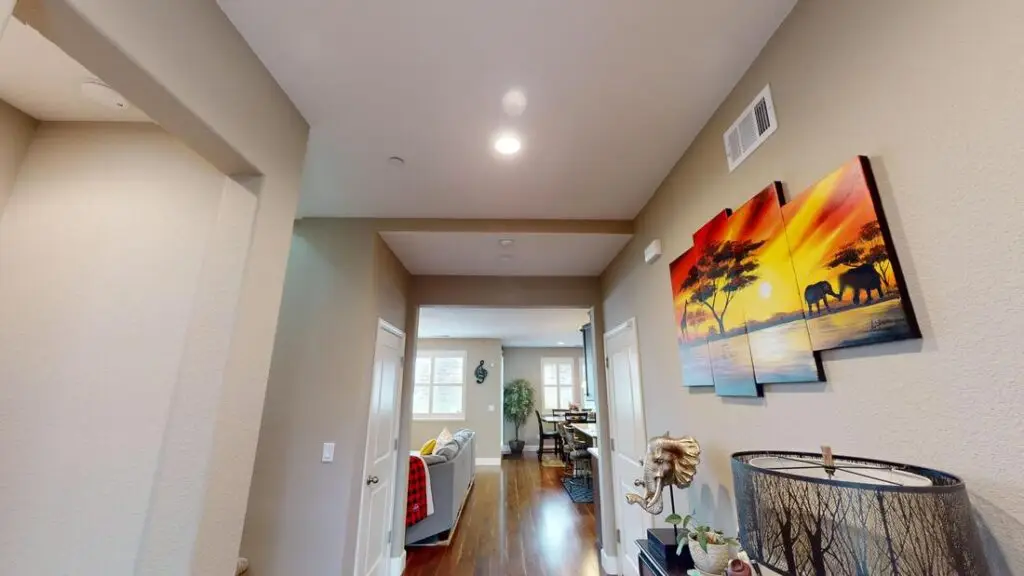
Rocklin, CA. The entry ran two full stories tall with nothing above the front door but air. We framed a new floor and tied it into the existing structure, ran the electrical and recessed lighting, and closed the ceiling line. Two weeks on site, and the family stayed in the house the whole time. The new room became a hangout space for their teenagers. See the full project
Turning High Ceilings Into New Rooms
Before
TruAdditions helps homeowners transform their space by bringing their vision to life creating homes that are not only new, but truly personalized.
Converting a high ceiling into livable space means more than just adding a room, it includes a full floor system and roof build-out, making features like recessed lighting feel seamless and intentional.
After


Before

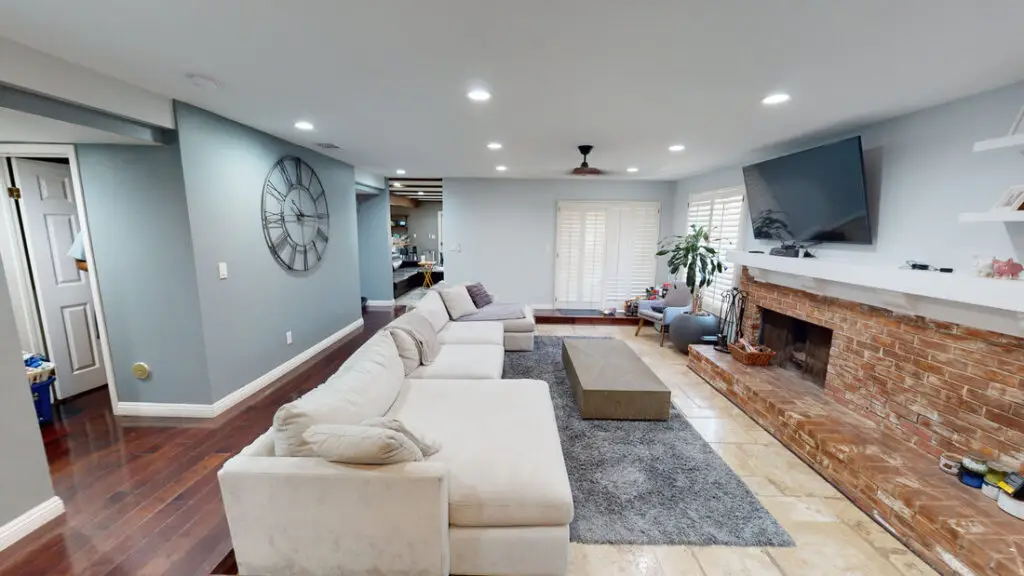
This open hallway with double-height ceilings offered potential but lacked functionality and finished design, a perfect candidate for a loft conversion.
After
TruAdditions transformed this high-ceiling void into a fully enclosed upper-level loft, complete with new rooms, efficient lighting, and added square footage for practical living space.

Before
This upper hallway was once just a pass-through space, offering limited function beyond access to existing rooms.
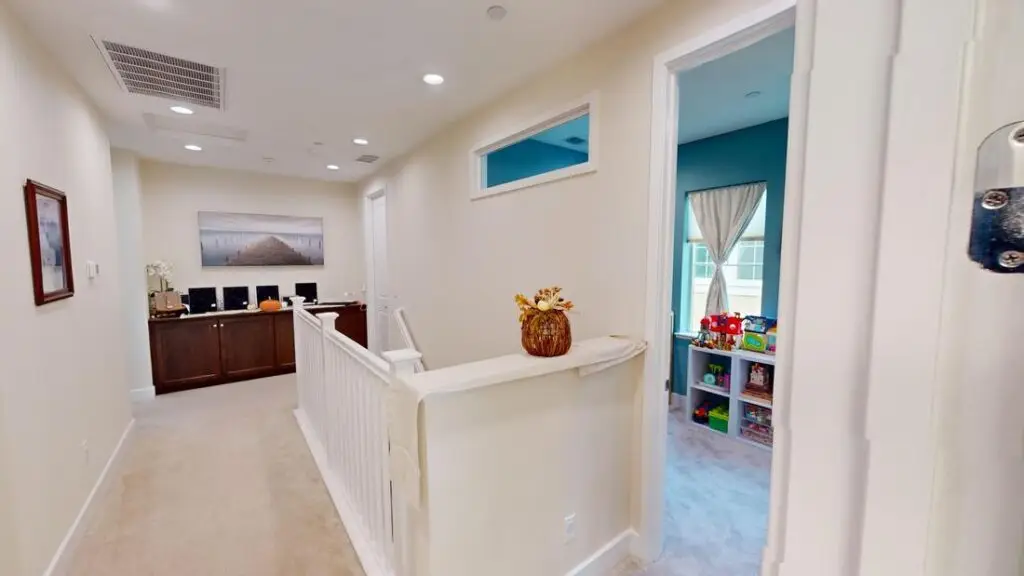
After
By enclosing part of the open landing, TruAdditions added a brand-new room, increasing square footage, functionality, and value through smart design and expert construction.
Why convert a high ceiling?
High ceiling conversions give homeowners more space without a full addition. Using vertical space that already exists means a bedroom, office, or flexible living area without increasing the footprint of the property, and construction usually takes less time than building outward.
Not every home is the same. Ceiling height, layout, and structural conditions all affect what can be built, which is why a proper evaluation is always the first step. When it is planned correctly the new space feels like part of the original design rather than something added on.
Free home evaluation
On site or over Zoom, with Chris, at no cost.
Custom designed plans
Drawn for your ceiling height, layout, and structure.
Built in 2 to 3 weeks
Most conversions finish faster than a full addition.
Clear, detailed pricing
A real quote with real numbers, not a ballpark range.
Licensed California general contractor · CSLB #1059227 · 20+ years · Based in Orange, serving all of California for loft conversions
Chris measures your ceiling height, the span that has to be framed, and where a staircase can realistically land. On-site or over Zoom, at no charge.
STEP 2
Drawings and engineering
We produce the architectural drawings and the structural engineering for the new floor system in-house, so nothing waits on an outside firm.
STEP 3
City permit
We submit to your city and handle plan check corrections. Permit timelines vary by city, and we tell you what to expect for yours.
STEP 4
Build and inspect
Engineered floor system, code-compliant stair and guardrail, egress, insulation, electrical, and drywall. Construction on most conversions runs two to three weeks.
See a conversion from start to finish
A vaulted bedroom converted into usable space, condensed into about a minute.
Common questions
What ceiling height do I need?
Eighteen feet is our minimum qualifying height. Below that there is not enough room to build a code-compliant floor above and still leave usable headroom underneath.
Do you build lofts outside Orange County?
Yes. Loft additions and high-ceiling conversions are the one service we provide anywhere in California.
Does a loft conversion need a permit?
Yes. Structural engineering, drawings, and the city permit submittal are handled in-house, and the finished work is inspected.
How long does it take?
Construction on most conversions runs two to three weeks. Design, engineering, and permitting happen before that and vary by city.
Is the new floor structural?
Yes. The floor is engineered for live load and tied into the existing framing. This is an addition, not a platform.
What does a loft conversion cost?
It depends project to project. Span, stair location, and access all move the number, so we quote in writing after a free evaluation rather than guessing over the phone.
Find out if your ceiling qualifies.
A free evaluation tells you for certain. Written quote in 2 to 3 business days, no obligation.