
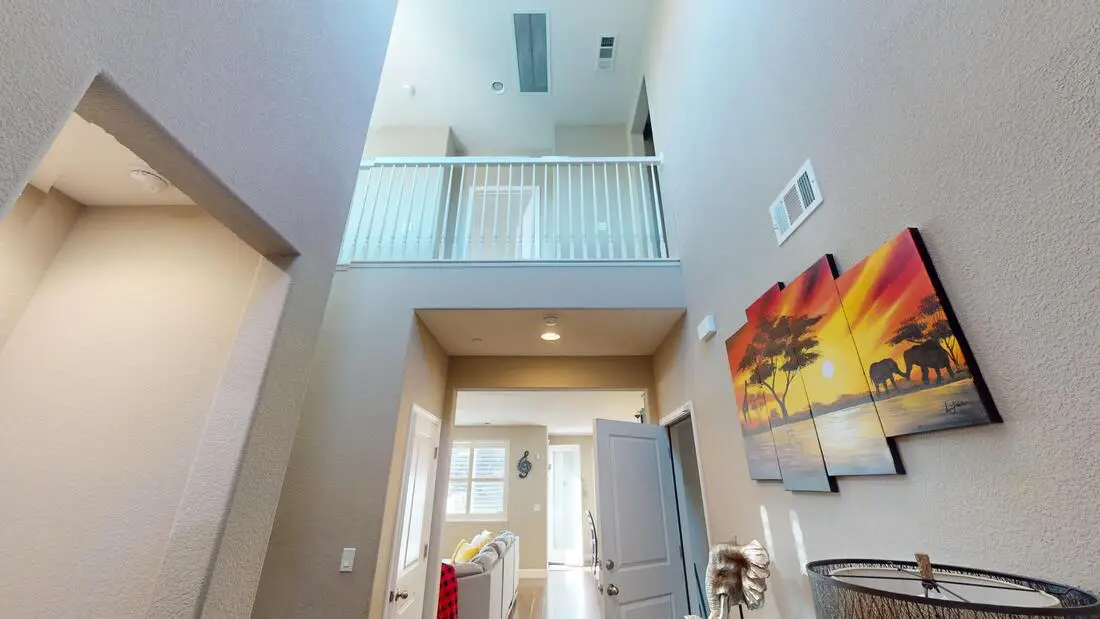
Most people walk past this space every day without seeing it. In this Rocklin home, the entry ran two full stories tall. The floor plan called it “open to below”, which is the builder’s way of saying the second floor stops and there is nothing above the front door but air.
That air was floor space the family already owned. It just had no floor in it.
Why builders leave it empty
Tract homes in Rocklin and across Placer County were drawn this way on purpose. A tall entry photographs well, it makes a house feel larger on a walkthrough, and it costs the builder almost nothing to leave open. Twenty years later the family has grown and that volume is still doing nothing but making the furnace work harder.
What the work involved
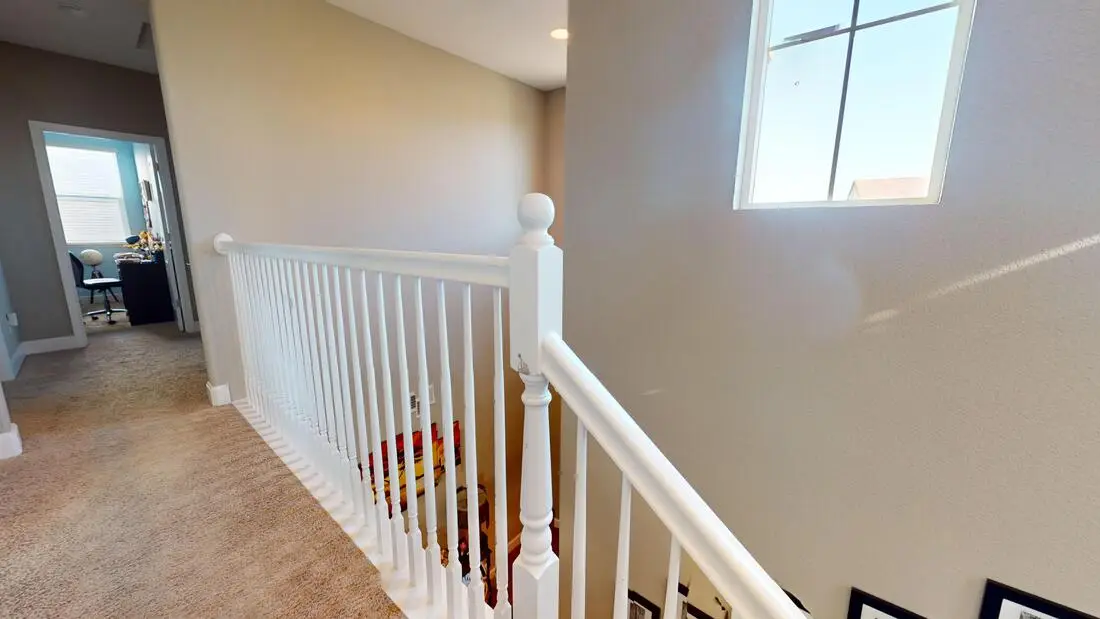
This is not a platform hung off the wall. The new floor is framed and engineered for live load, then tied into the existing structure so it carries like the rest of the house. On this project that meant:
- Framing the new floor and tying it into the existing structure
- Running electrical and recessed lighting to the new room
- Closing the ceiling line so the entry reads as it was always built that way
- Drywall
- Permits and inspections with the city
This one took two weeks on site, and the family stayed in the house the whole time.
What they got
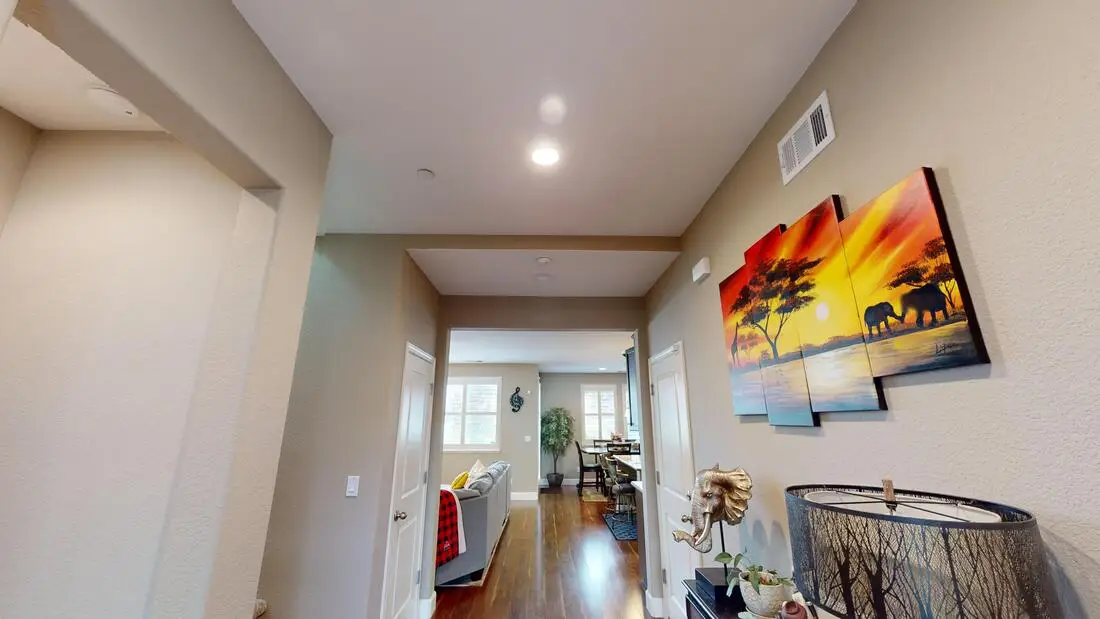
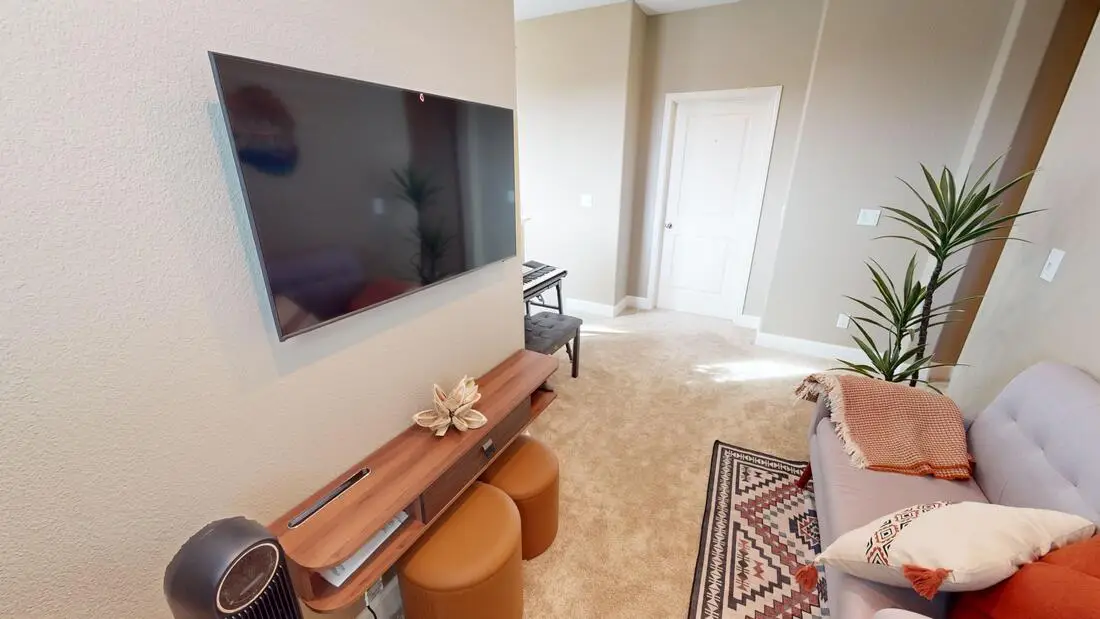
Upstairs, the railing is gone and there is a room where the drop used to be. The family turned it into a hangout space for their teenagers. It could just as easily be a bedroom, an office or a guest room.
Would your house work
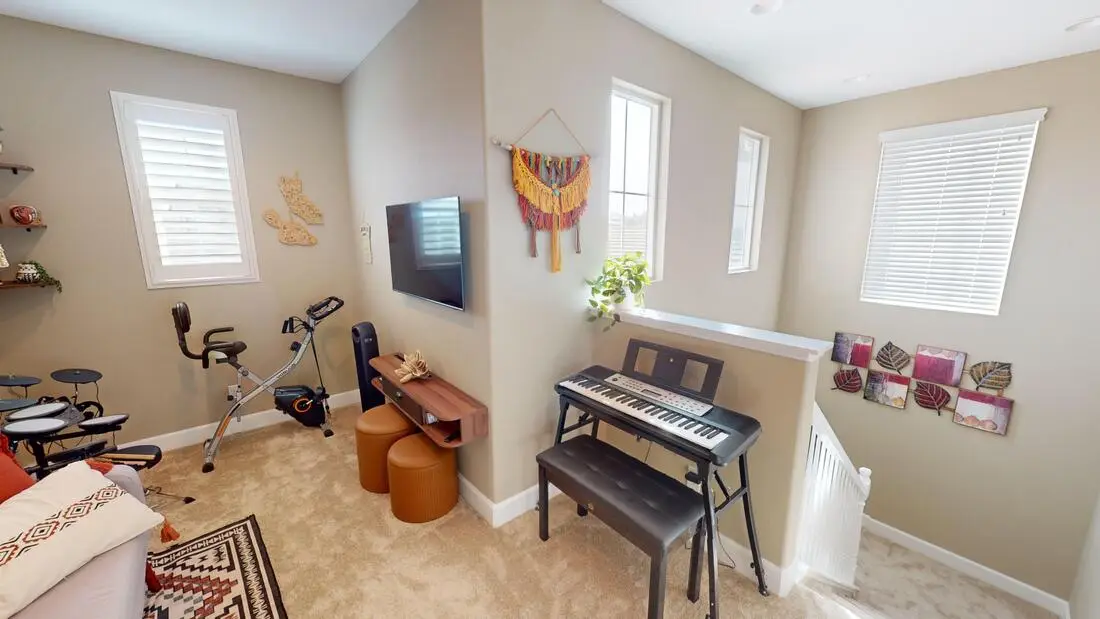
The quick test is ceiling height. If the tallest point of the space is 18 feet or more, there is usually enough room to build a floor and still leave proper headroom above and below. A two-story entry, a living room with a vaulted ceiling, or anything your plans label “open to below” is worth a look.
Stairs matter too. There has to be a sensible way to reach the new room from the existing second floor, which is why we look at the whole floor plan and not just the tall part.
We build loft and high-ceiling conversions across California, including Rocklin and the rest of the Sacramento area. More finished work is in the project gallery.
Find out what your space can actually do
Send a photo of the space to (951) 608-6691 and we will tell you whether it converts. If it does, Chris comes out or meets you over a video call, and you get an accurate written quote in two to three business days. There is no charge for the evaluation and no obligation, and we will tell you if your home is not a fit.
Start your free evaluation or call (951) 608-6691.