
Yes. In California, any room addition that adds square footage to your home requires a building permit. There is no version of this where a licensed contractor skips it, and there is no city in Orange County that waives it. The more useful question is what the permit process actually involves, how long it takes, and who decides what.
Two different rulebooks apply to your project
Homeowners often assume there is one set of rules. There are two, and they answer different questions.
The California Building Standards Code is statewide. It governs how the addition is built: foundation, framing, structural connections, egress, fire separation, and energy compliance under Title 24. These requirements are broadly the same in Irvine as they are in Fullerton.
Your city zoning code is local, and it governs whether the addition is allowed where you want to put it. Setbacks from property lines, maximum lot coverage, height limits, and parking requirements are all set by your city. This is the part that varies, and it is the part that most often changes a plan. Two neighbors in different cities can have identical houses and different answers about how far back the addition has to sit.
This is why an accurate answer about your project has to start with your address, not with a general rule.
What the permit process actually looks like
For a typical room addition in Orange County, the sequence runs roughly like this.
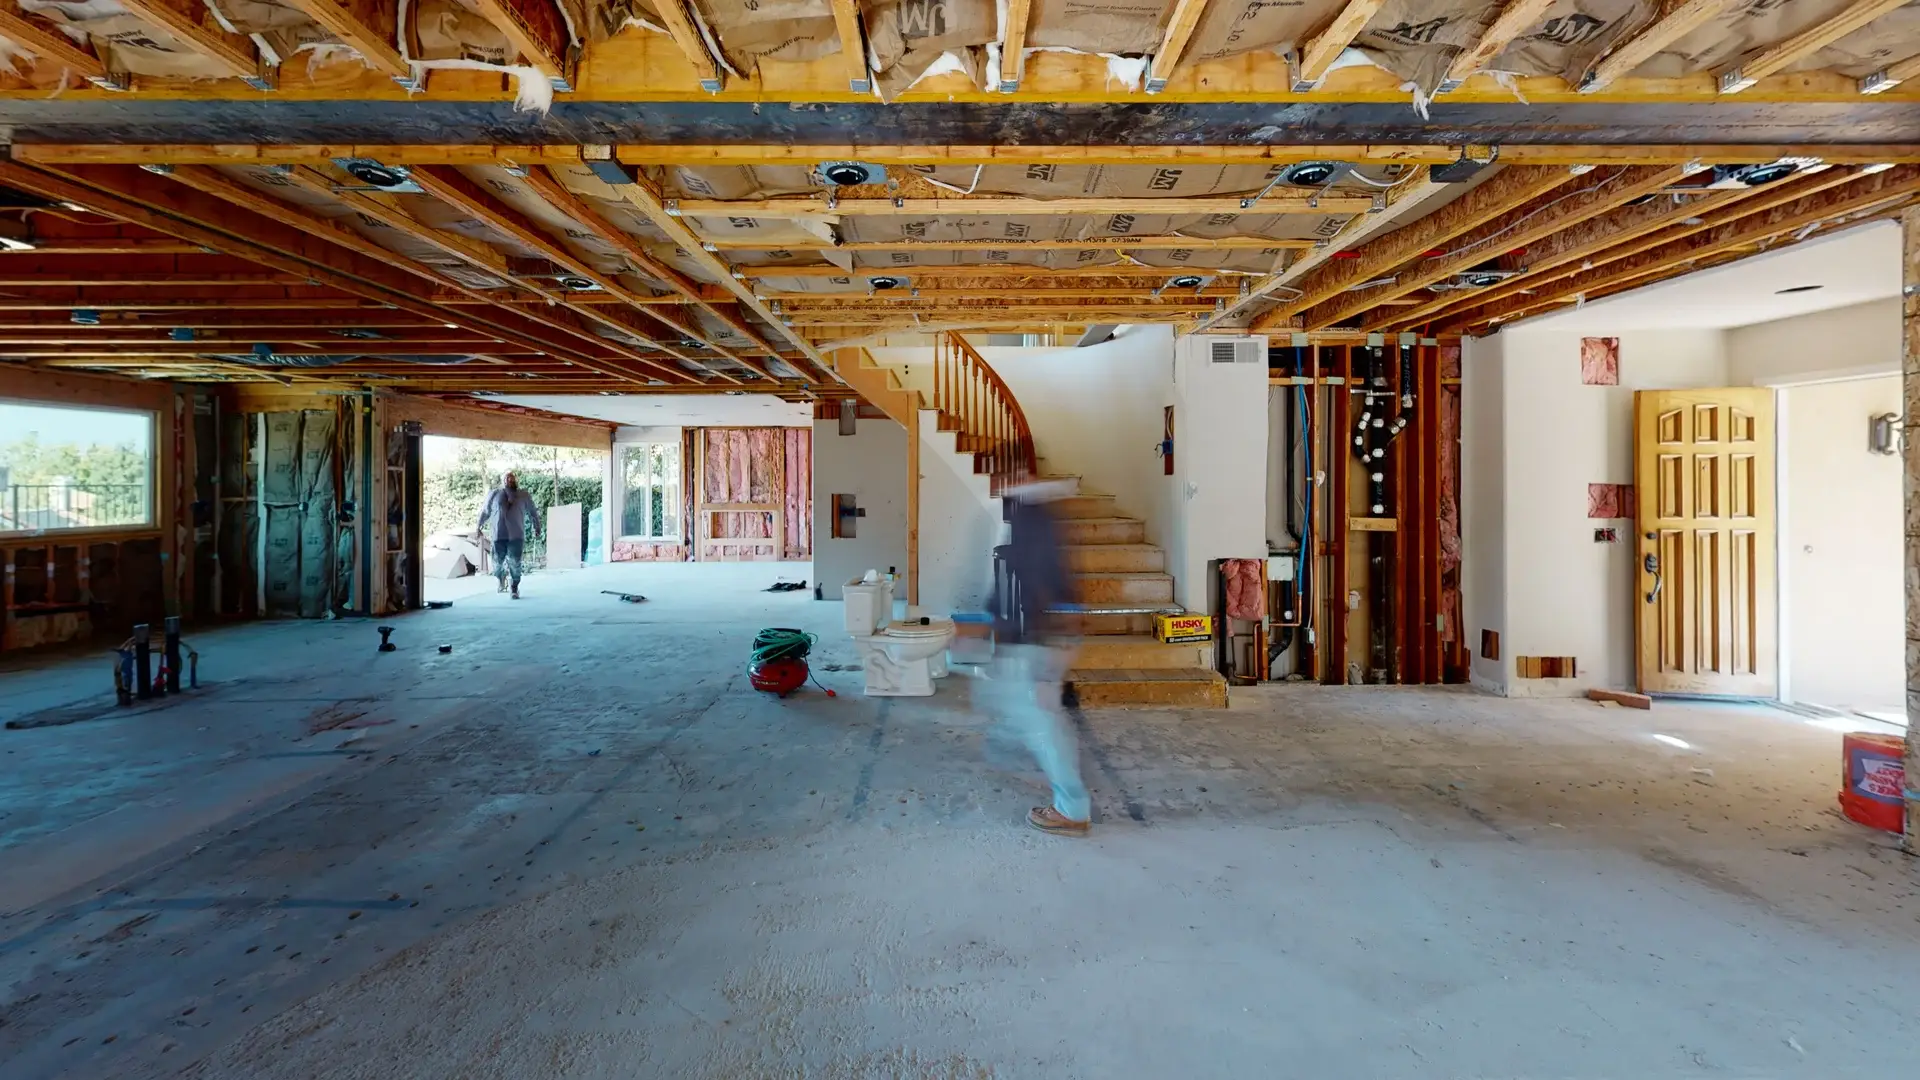
- Measured drawings. The city needs to see what exists before it can approve what is being added. Existing conditions have to be documented accurately, which is why we scan or measure the house rather than working from old paperwork.
- Structural engineering. Anything that carries load, opens a wall, or changes the roof needs calculations signed by an engineer.
- Title 24 energy compliance. California requires an energy report showing the addition meets current standards for insulation, windows, and mechanical systems.
- Plan check. The city reviews the submittal and usually comes back with corrections. One or two rounds of corrections is normal and not a sign that something went wrong.
- Permit issued. Construction can begin.
Timelines depend on the city and on how busy the building department is. Some Orange County cities turn plan check around in a few weeks. Others take considerably longer. A contractor who promises you a specific permit date before seeing your property is guessing.
Inspections happen during the build, not after
A permit is not a single approval at the start. The city inspects the work in stages, and each stage has to pass before the next one is covered up.
- Foundation, before concrete is poured
- Rough framing, electrical, plumbing, and mechanical, before walls are closed
- Insulation
- Final inspection, which is what closes the permit
That last one matters more than people expect. A permit that was pulled but never finaled shows up as an open permit on the property record. It is a problem you inherit, and it is a problem you pass on.
What happens if the work was never permitted
Unpermitted square footage tends to stay quiet until the moment it is most expensive. It surfaces during a sale, when a buyer’s agent compares the listing to county records and finds the numbers do not match. It surfaces during an appraisal, when the extra room cannot be counted toward value. It surfaces during a refinance. It can surface with an insurance claim, when a carrier asks whether the damaged portion of the house was permitted.
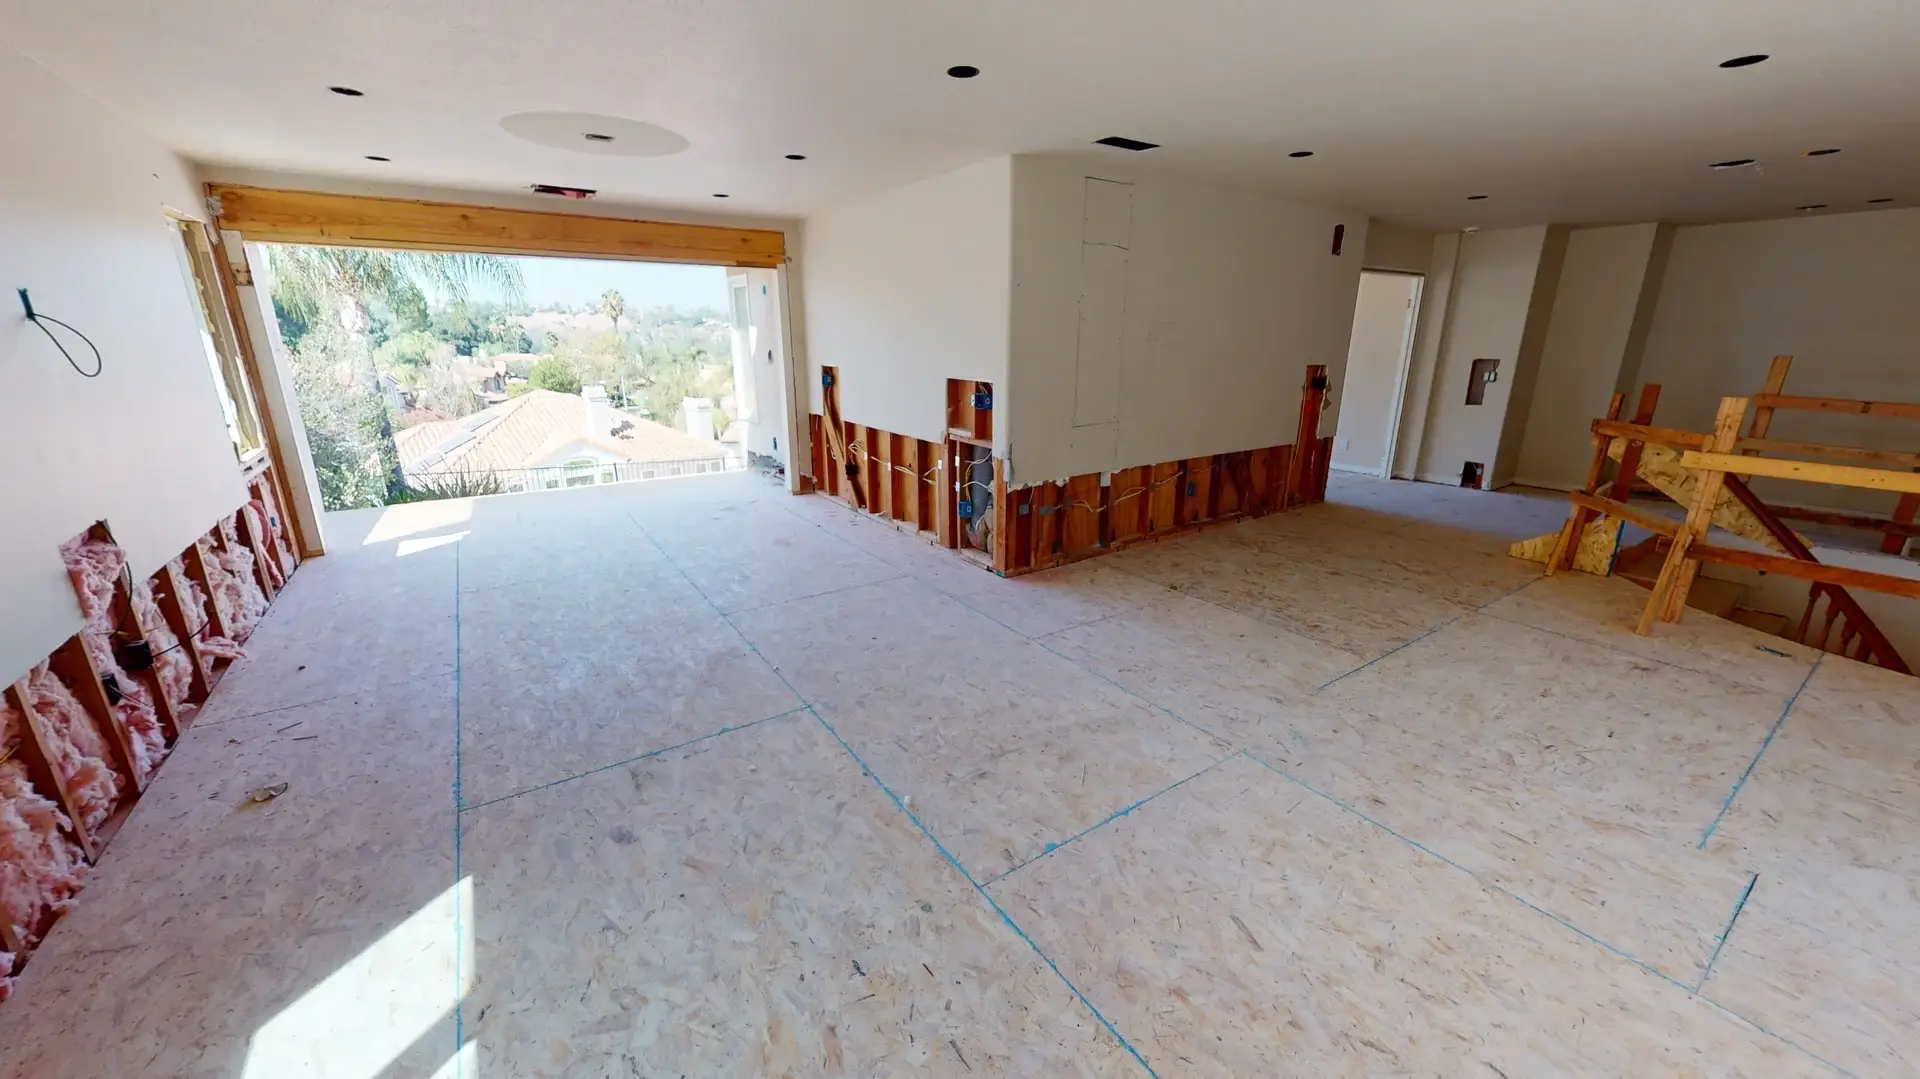
Bringing old unpermitted work into compliance after the fact is possible, but it usually means opening up finished walls so an inspector can see what is behind them. Doing it correctly the first time is far less disruptive than doing it twice.
Your HOA is a separate approval
If you are in an HOA, its architectural committee is not part of the city process and does not follow the same calendar. HOA review covers appearance: rooflines, exterior materials, colors, and how the addition reads from the street. A city permit does not satisfy your HOA, and HOA approval does not satisfy the city. Both have to happen, and they can run at the same time if you start them at the same time.
Additions are not the only way to gain space
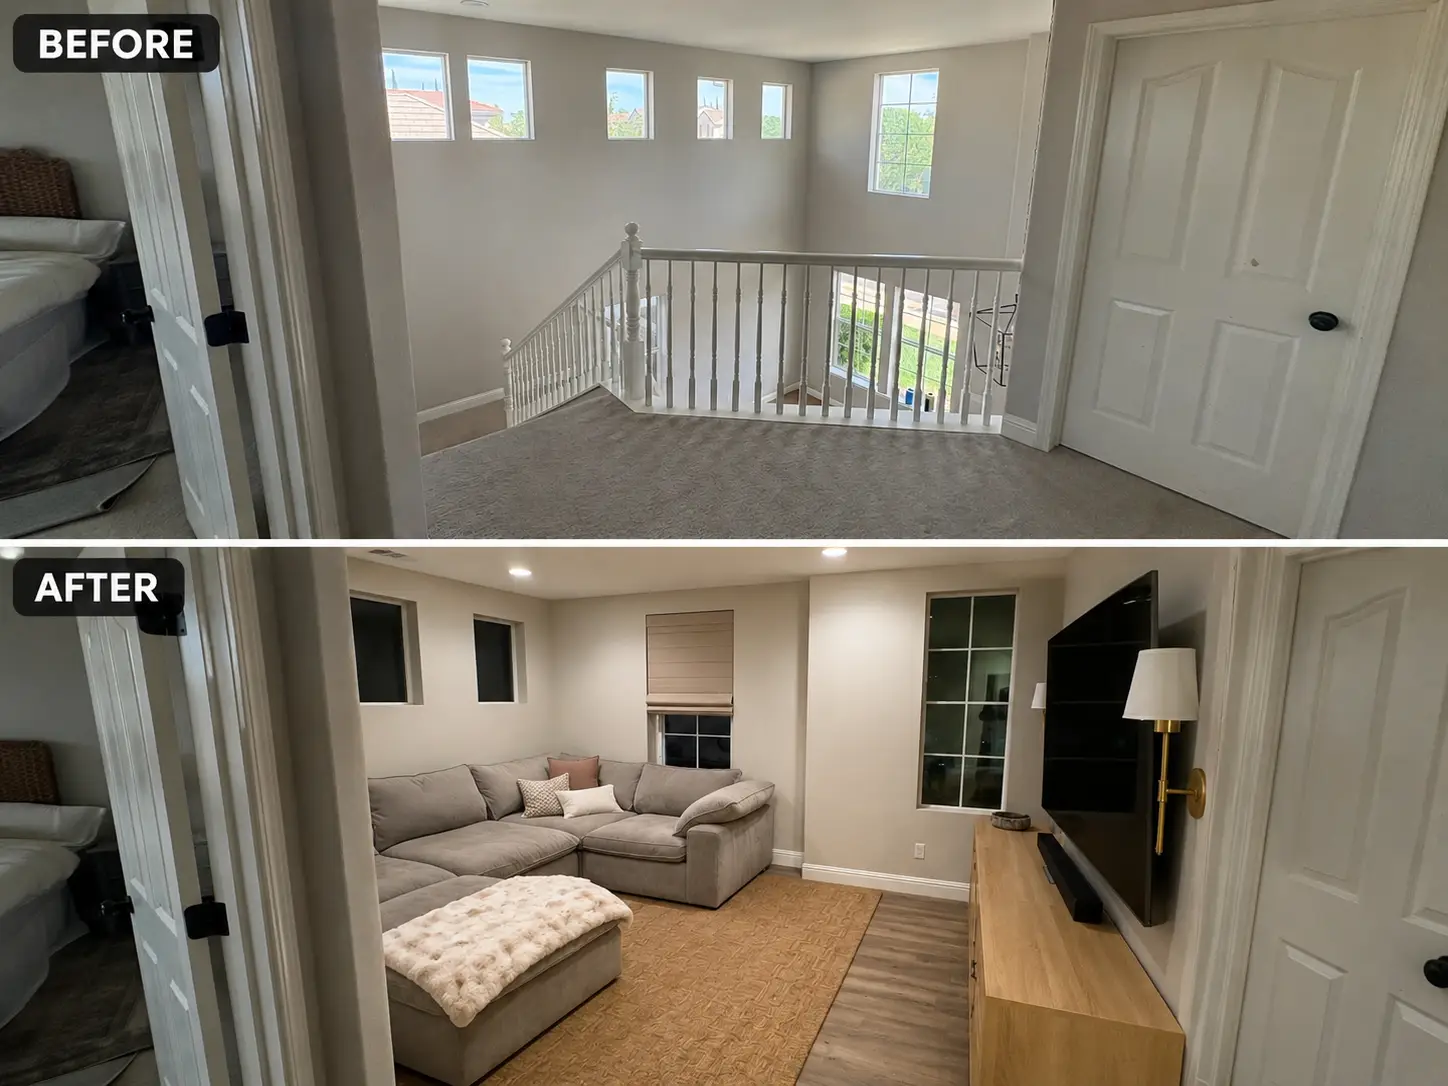
Before committing to a footprint expansion, it is worth knowing whether you already own the space you need. Many Orange County homes built in the last thirty years have tall volume over an entry or living room that is doing nothing. A loft conversion turns that vertical space into a finished room without extending the foundation or giving up yard, and it is subject to a different set of zoning constraints than a ground level addition.
Removing walls to create an open concept layout, or reworking the plan as part of a whole house remodel, can also solve a space problem that looked like it needed an addition. Which approach is right depends entirely on how your house is framed and what your lot allows.
The short version
- Every room addition in California needs a permit. No exceptions.
- The state decides how it gets built. Your city decides where it can go.
- Inspections happen in stages, and the final inspection is what closes the permit.
- Unpermitted work costs more later than permitting costs now.
- HOA approval is separate from city approval.
Find out what your space can actually do
Chris Doering will come out, look at your space in person, and put an accurate written quote in front of you. The evaluation is free and there is no obligation afterward. We do not give ballpark numbers over the phone, because the answer depends on what we find.
Request your free evaluation or call (951) 608-6691. TruAdditions Corp is a licensed California general contractor, CSLB #1059227.